
Aldermans Green Road, Coventry, CV2
Key Features
- Three/Four Bedrooms
- Living Room
- Downstairs W.C.
- Family Bathroom
- Loft Room
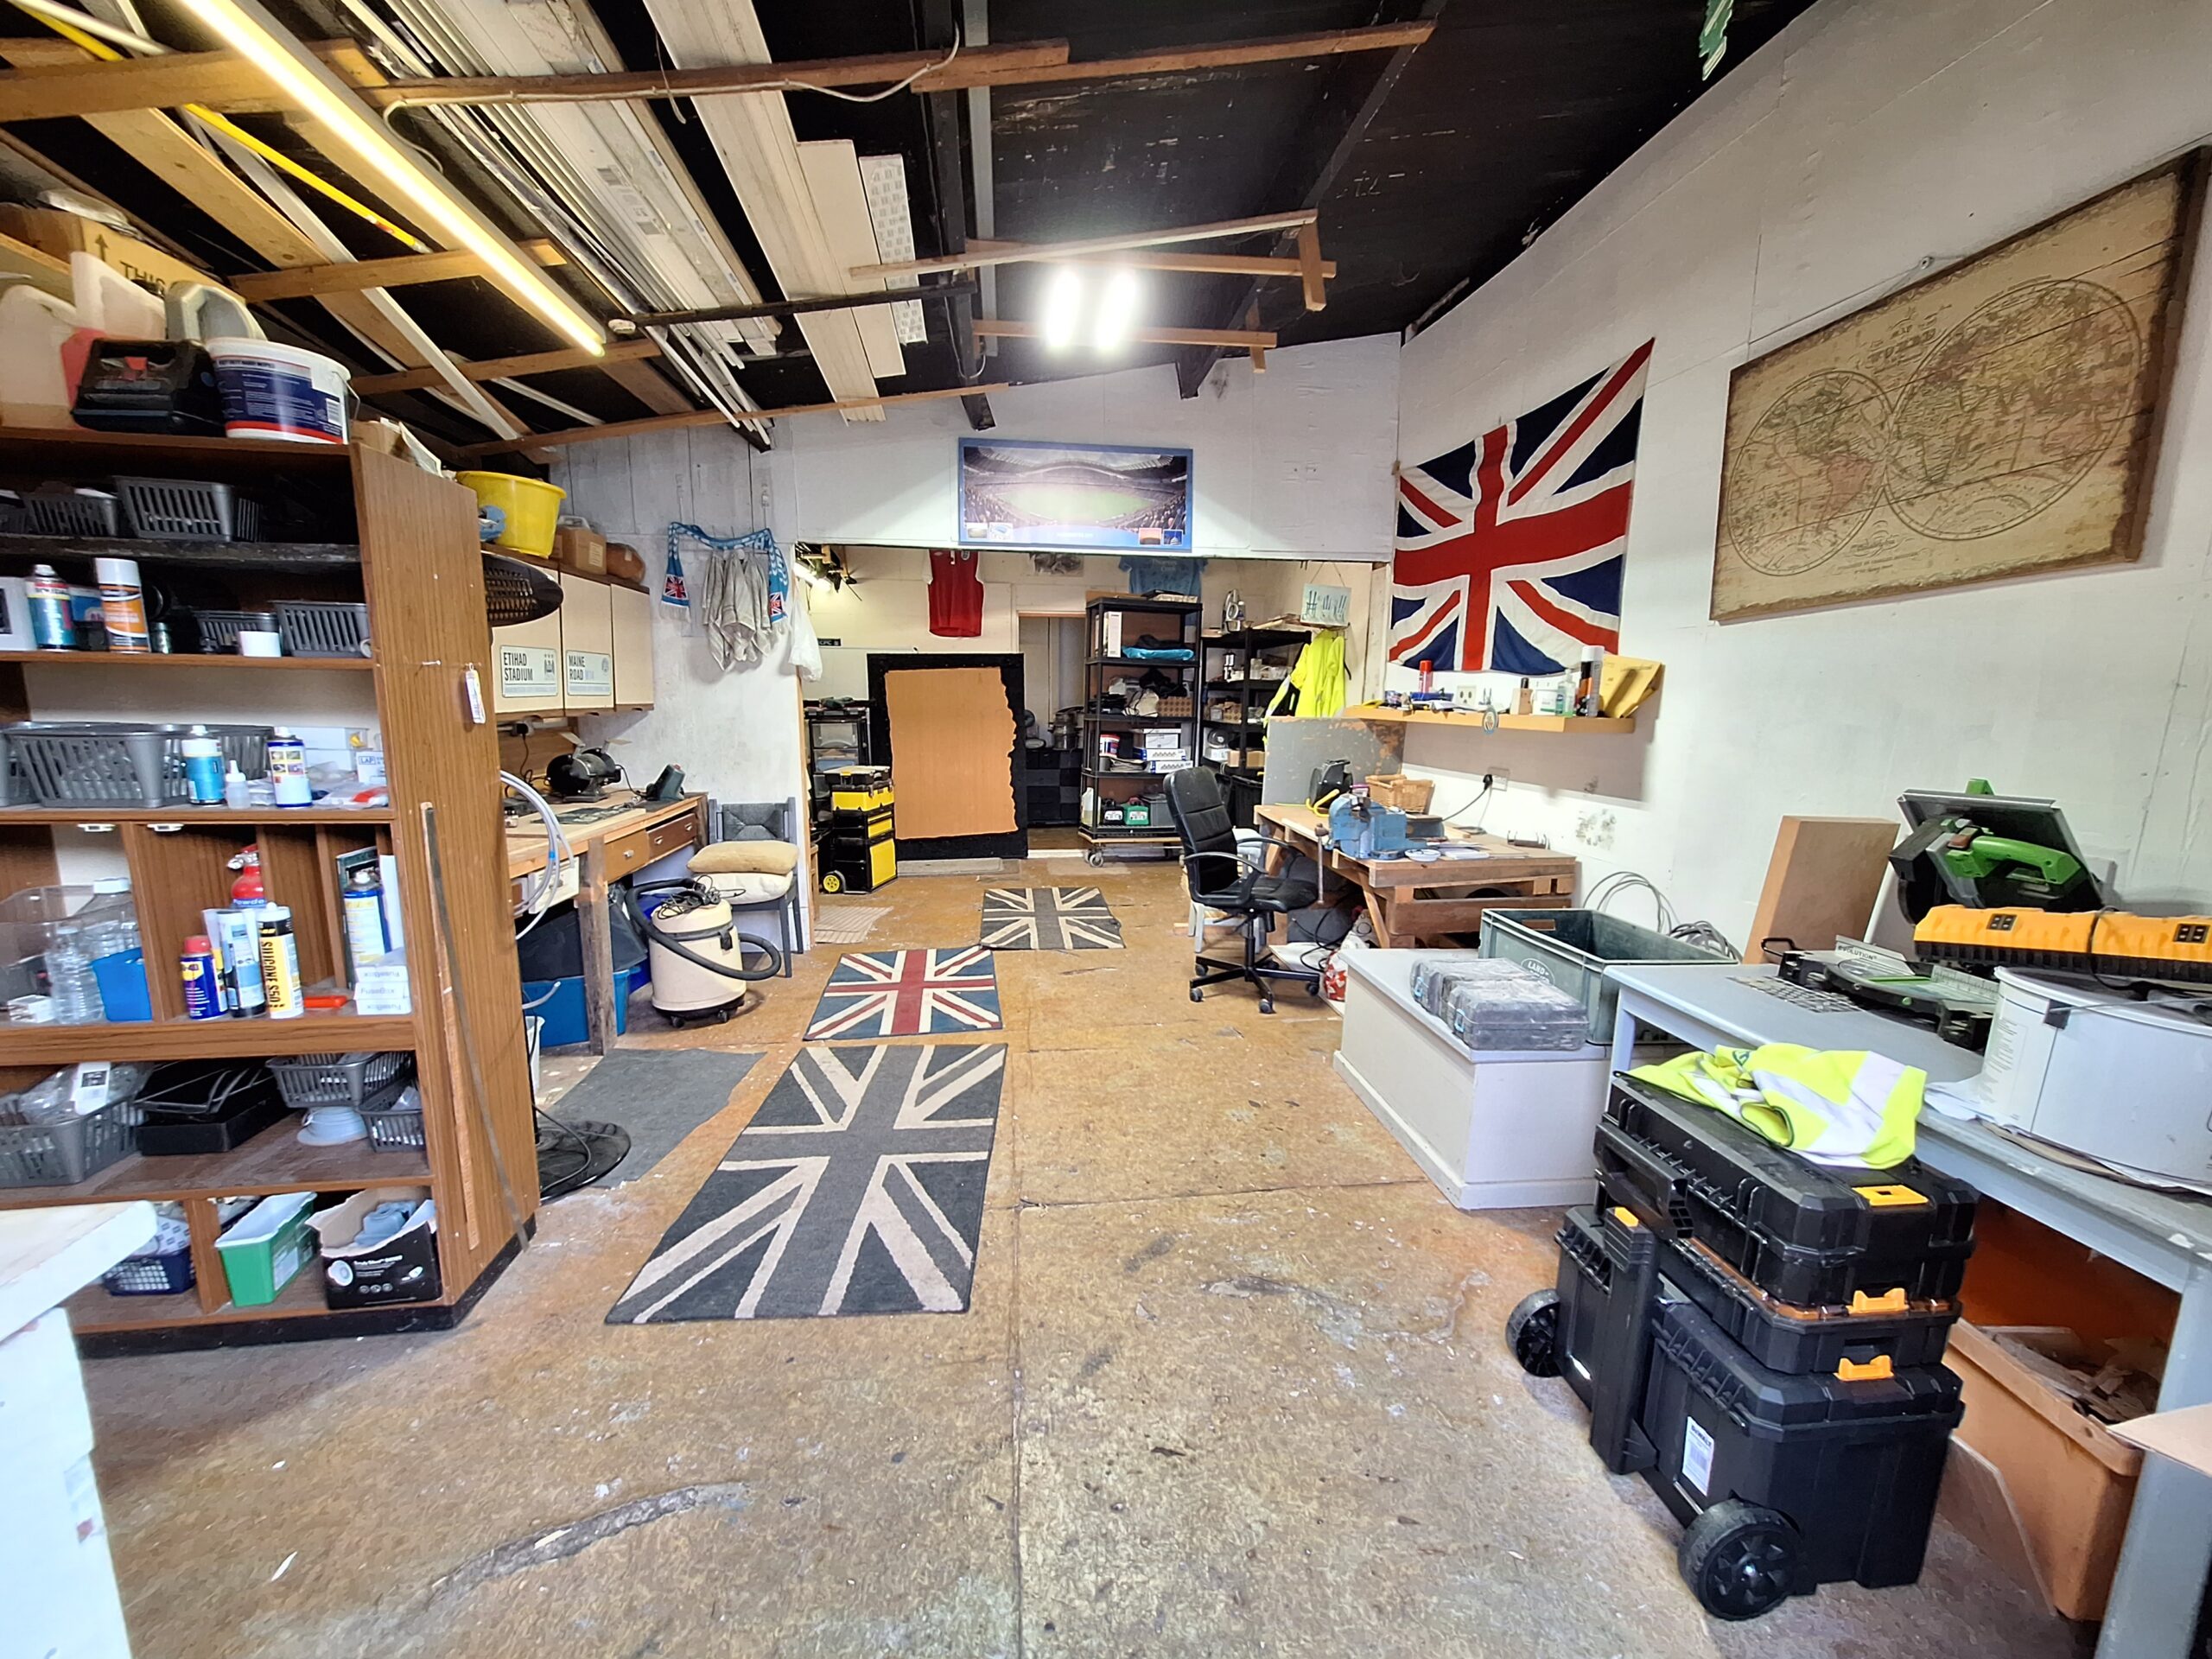
- Large Workshop & Storage Unit
- EPC E (52)
- We believe all mains services are connected to the property (not tested).
Full property description
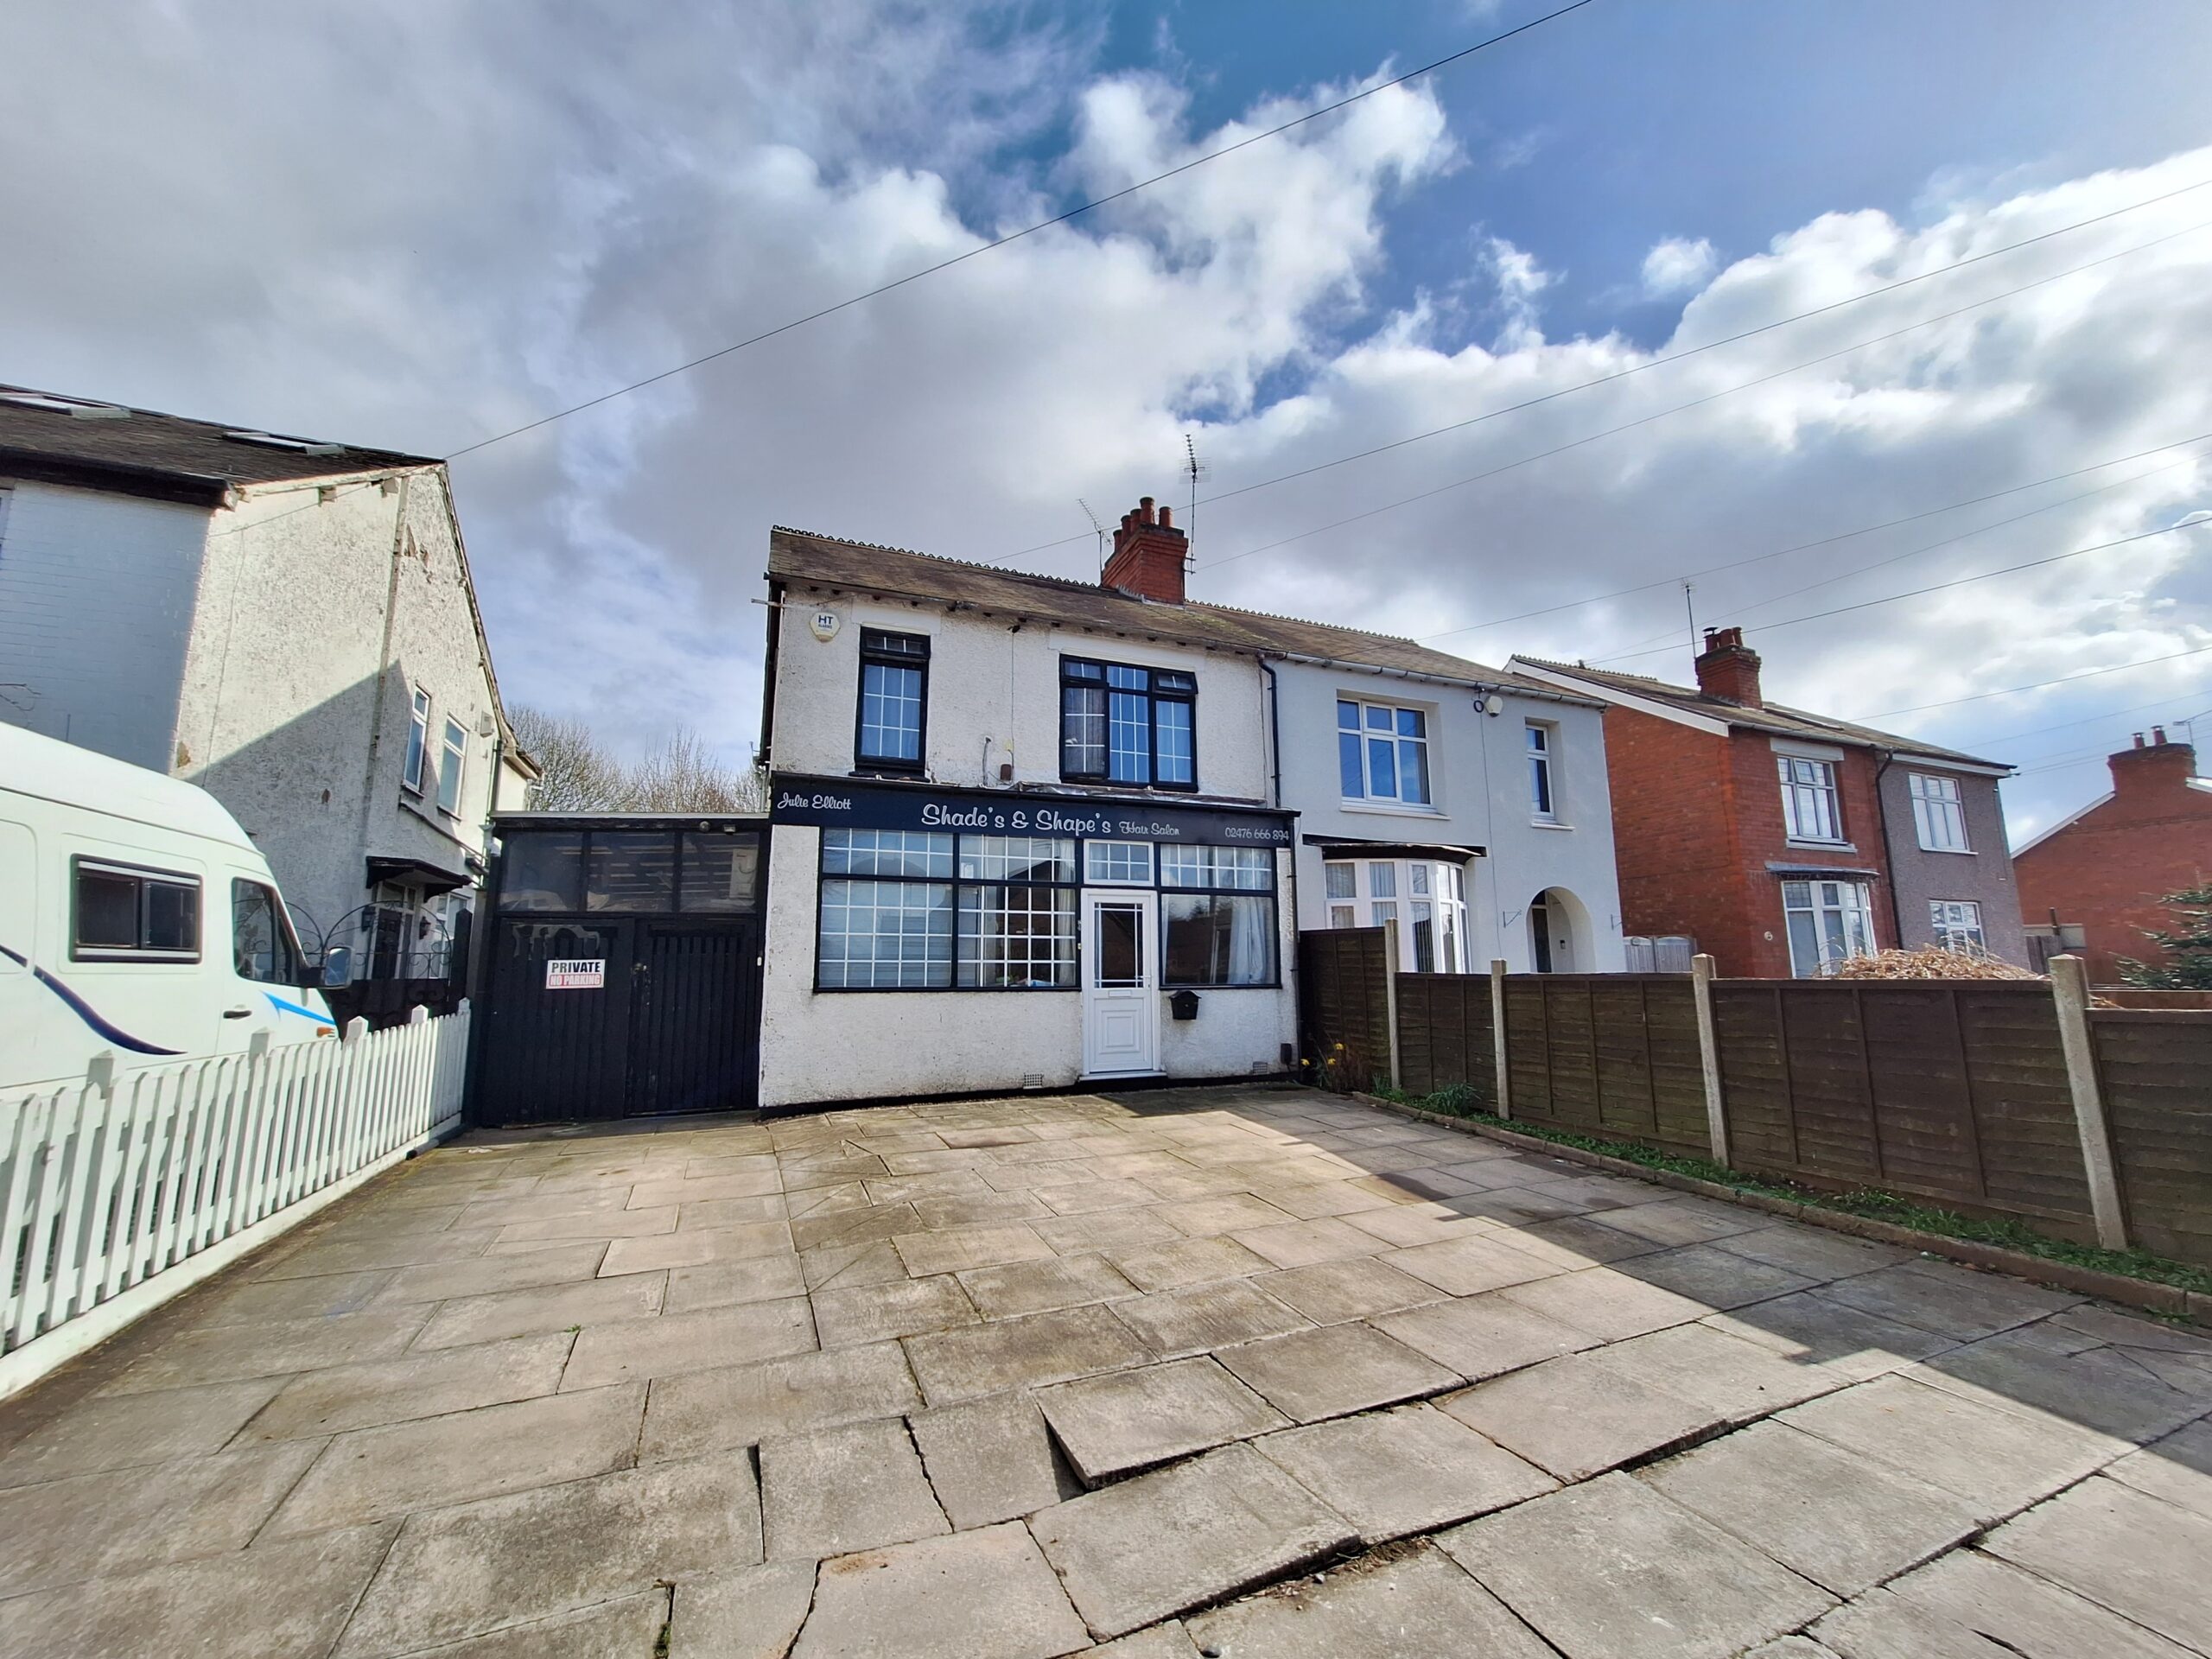
This very unique and versatile family home/business that offers various possibilities. It is currently set up as a three double bedroom family home.
However it is possible to create four or even five bedrooms. It is also possible to use the property as part commercial unit with a Shop at the front
and family home to the rear, there are also large workshop/storage units to the rear. The property must be viewed to be fully appreciated.
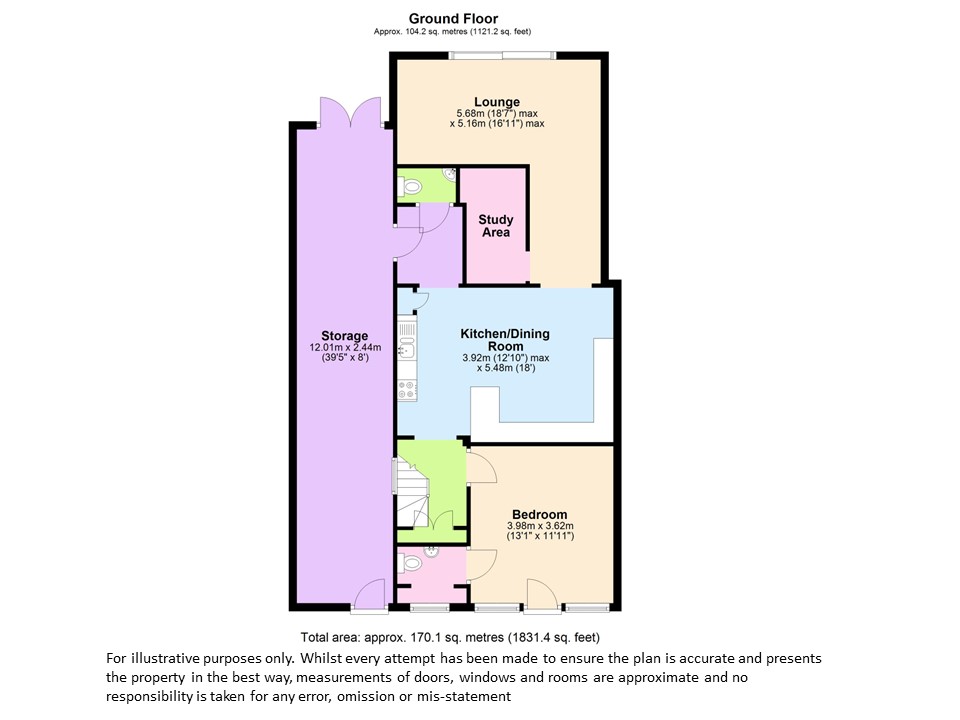
On the ground floor
Storage
Door to front, providing large storage area to the side of the property with door to rear garden and door to the side of property.
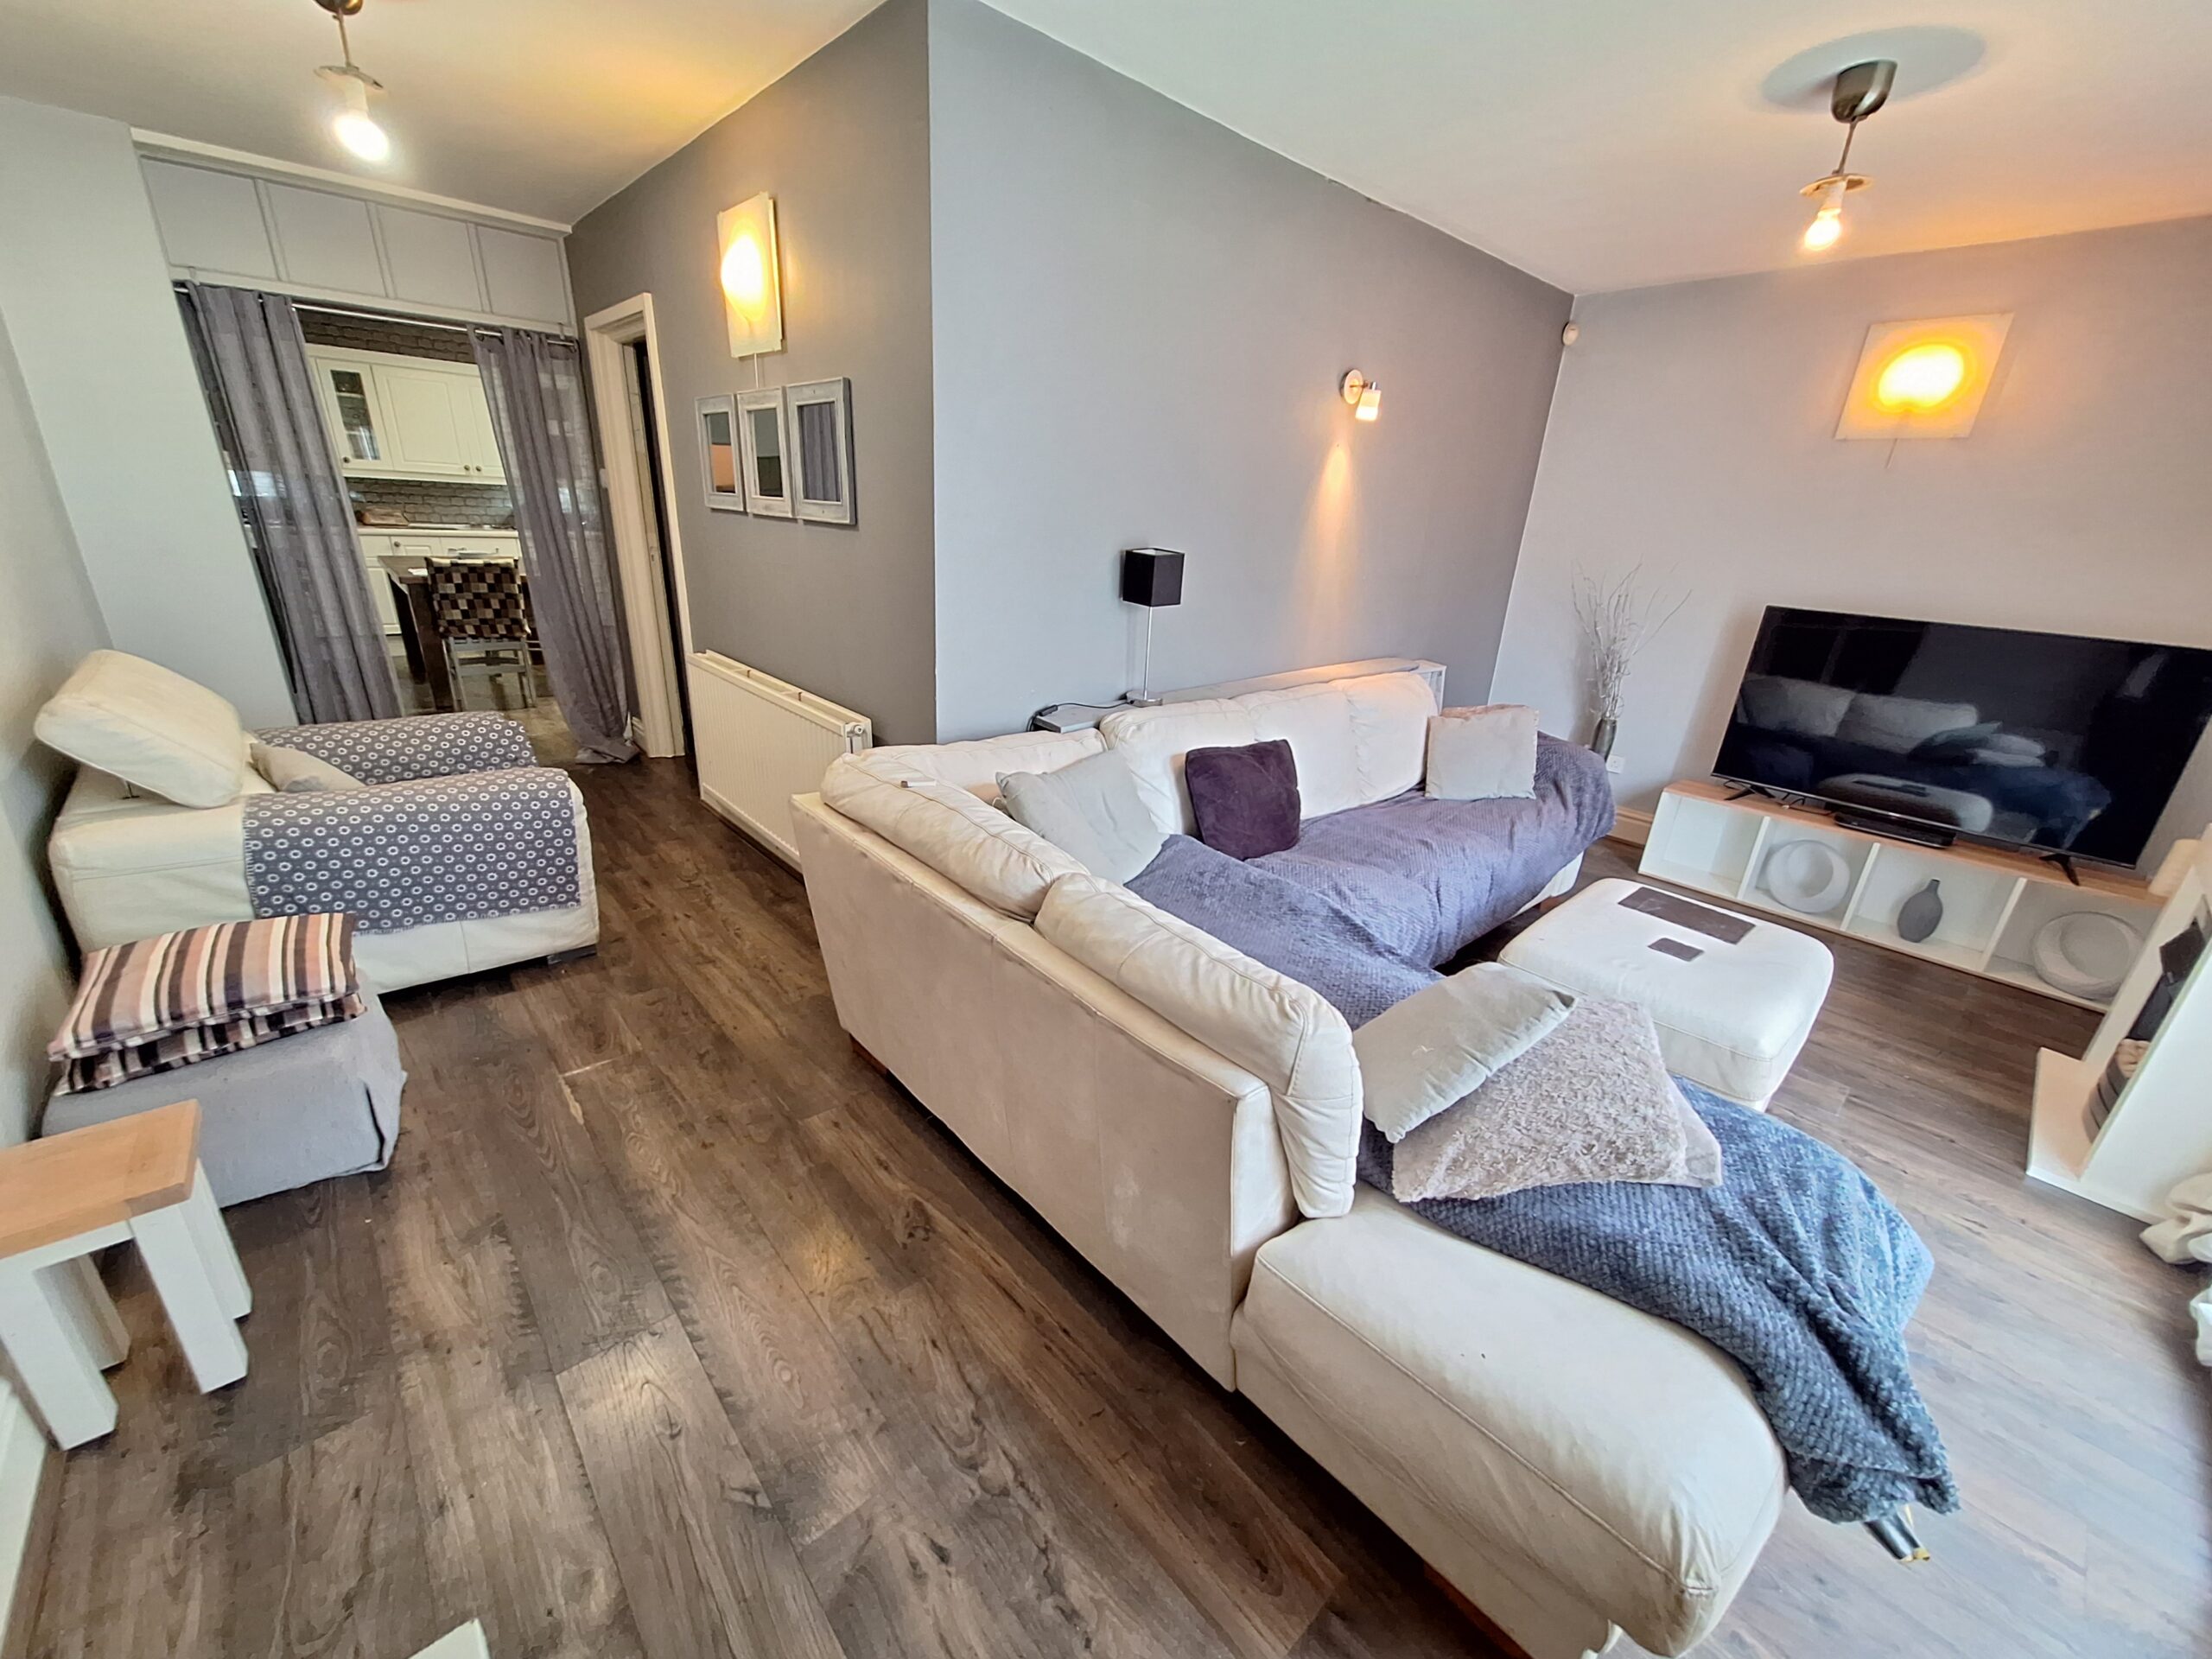
Lounge
Double glazed sliding doors to rear garden, TV point, radiator, door to study.
Study
Space for a computer desk.
W.C
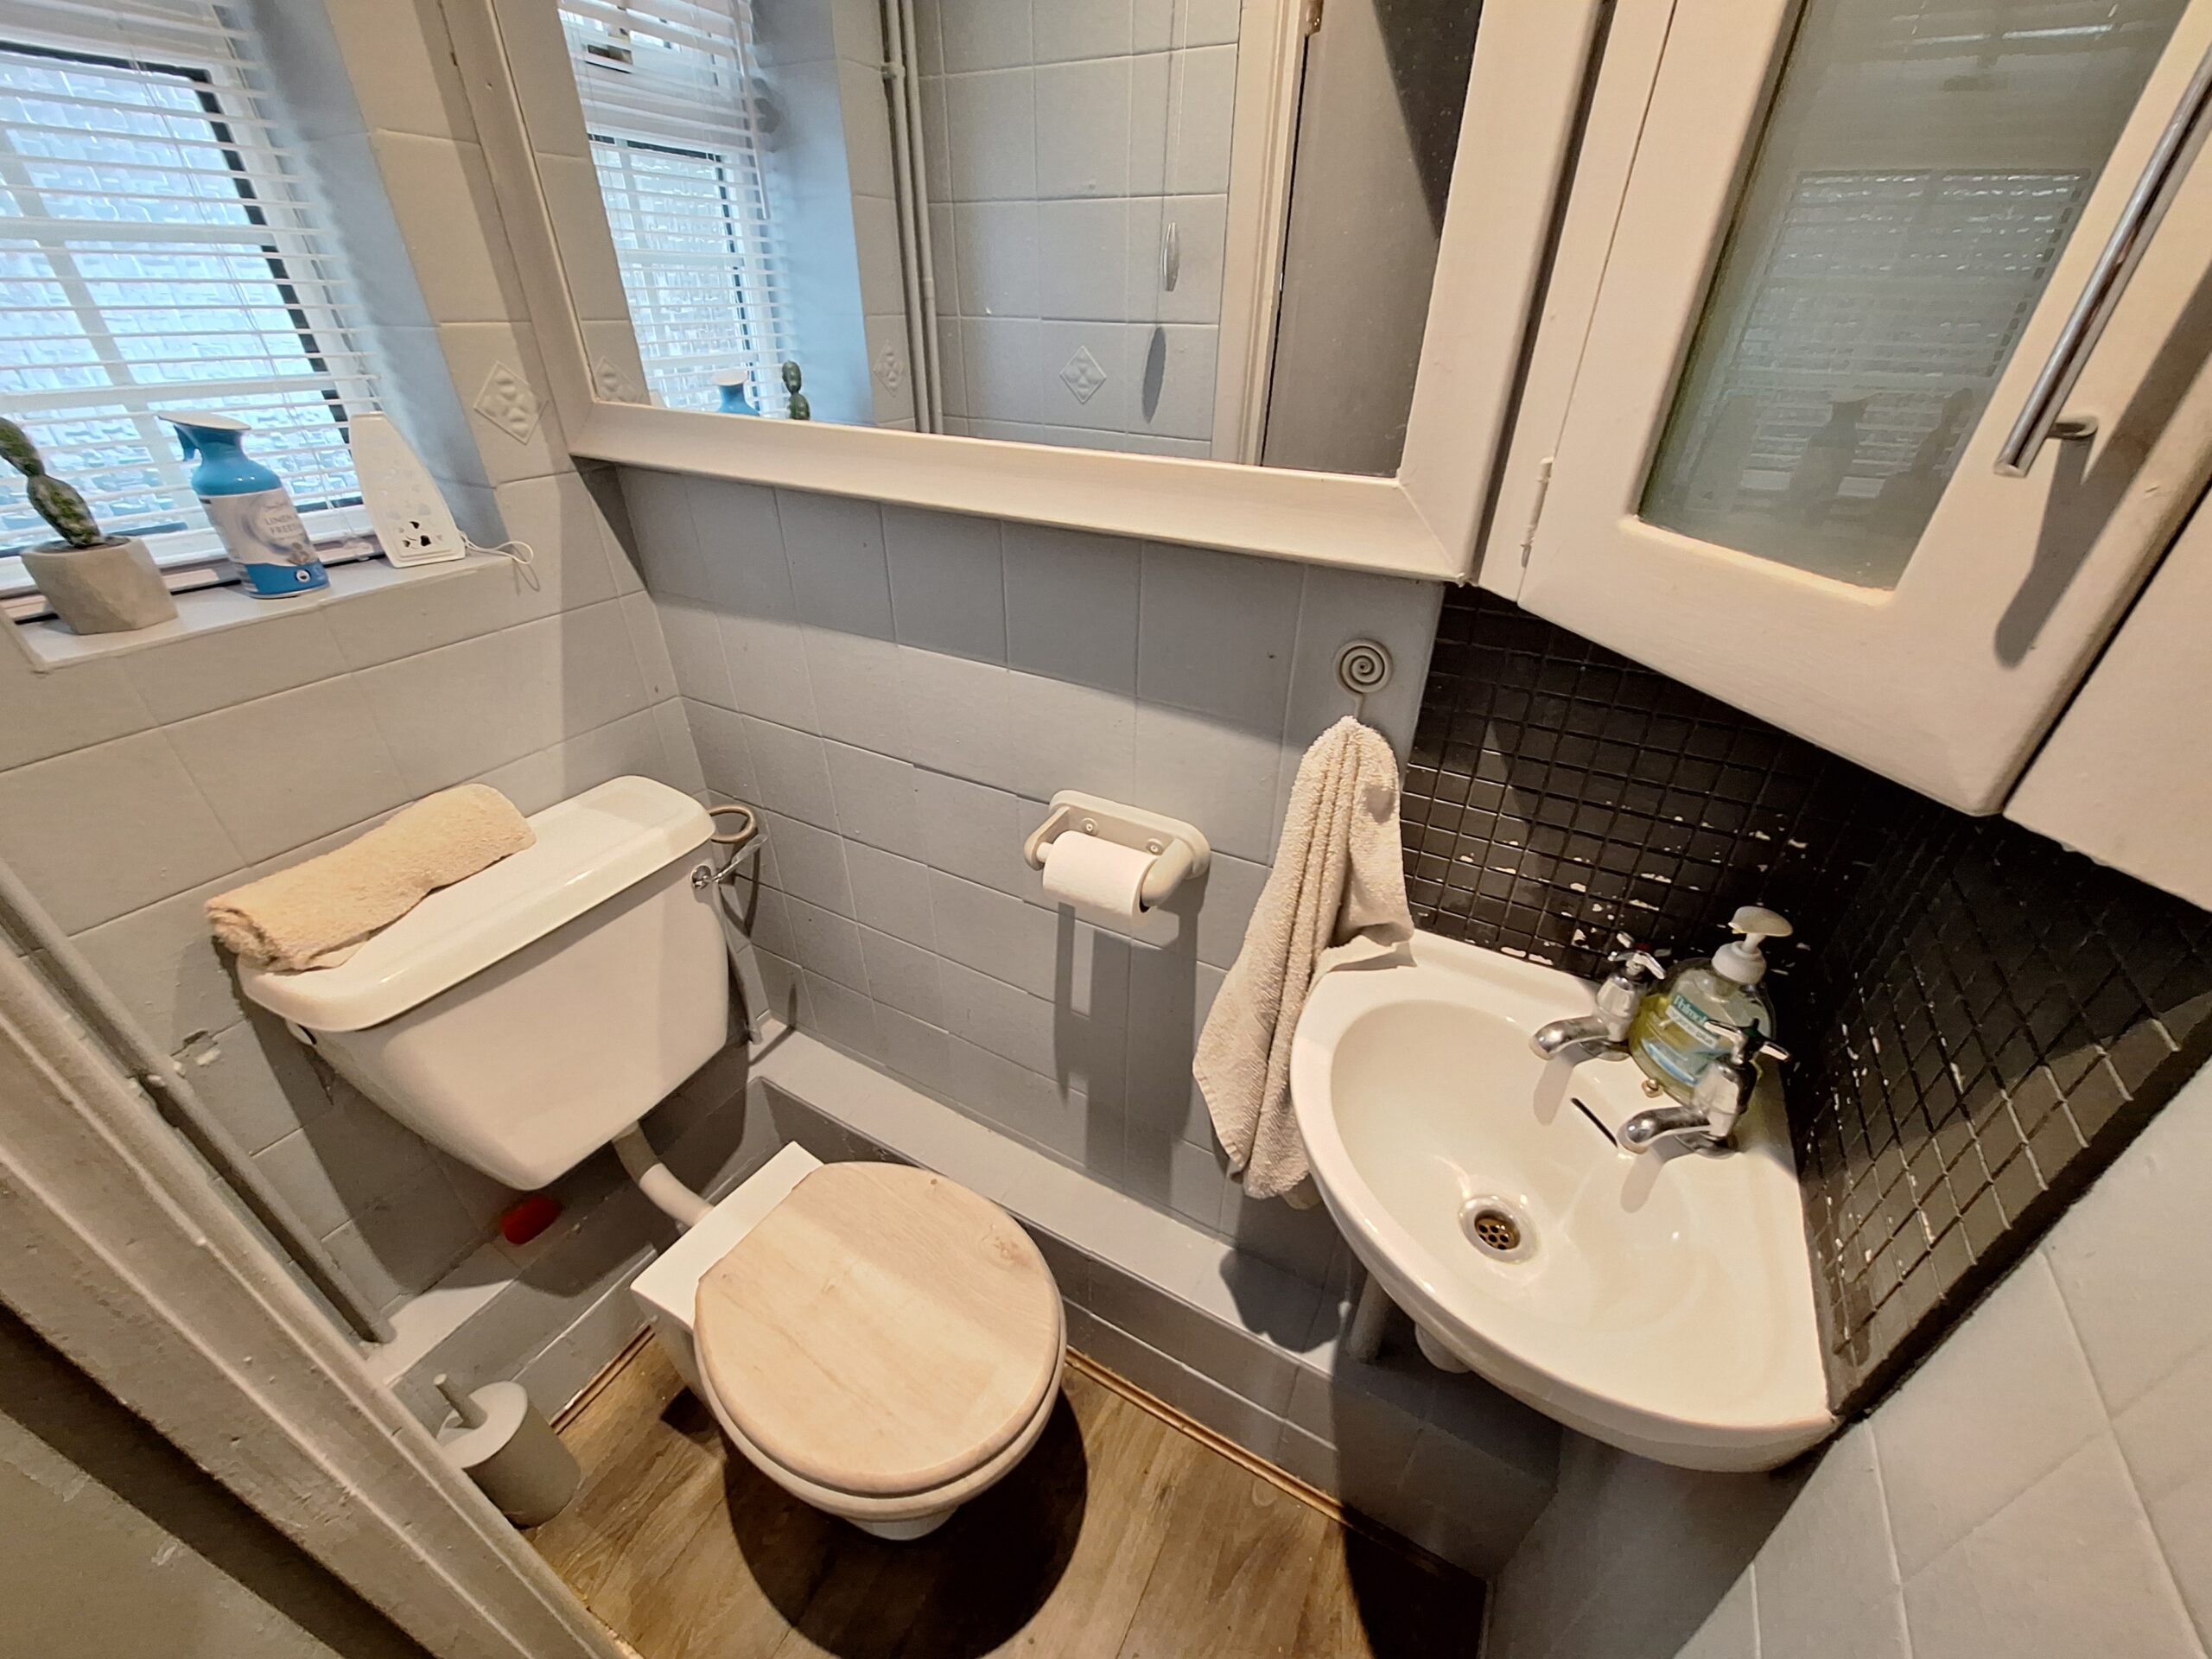
Opaque double glazed window to side, low level WC, wash hand basin.
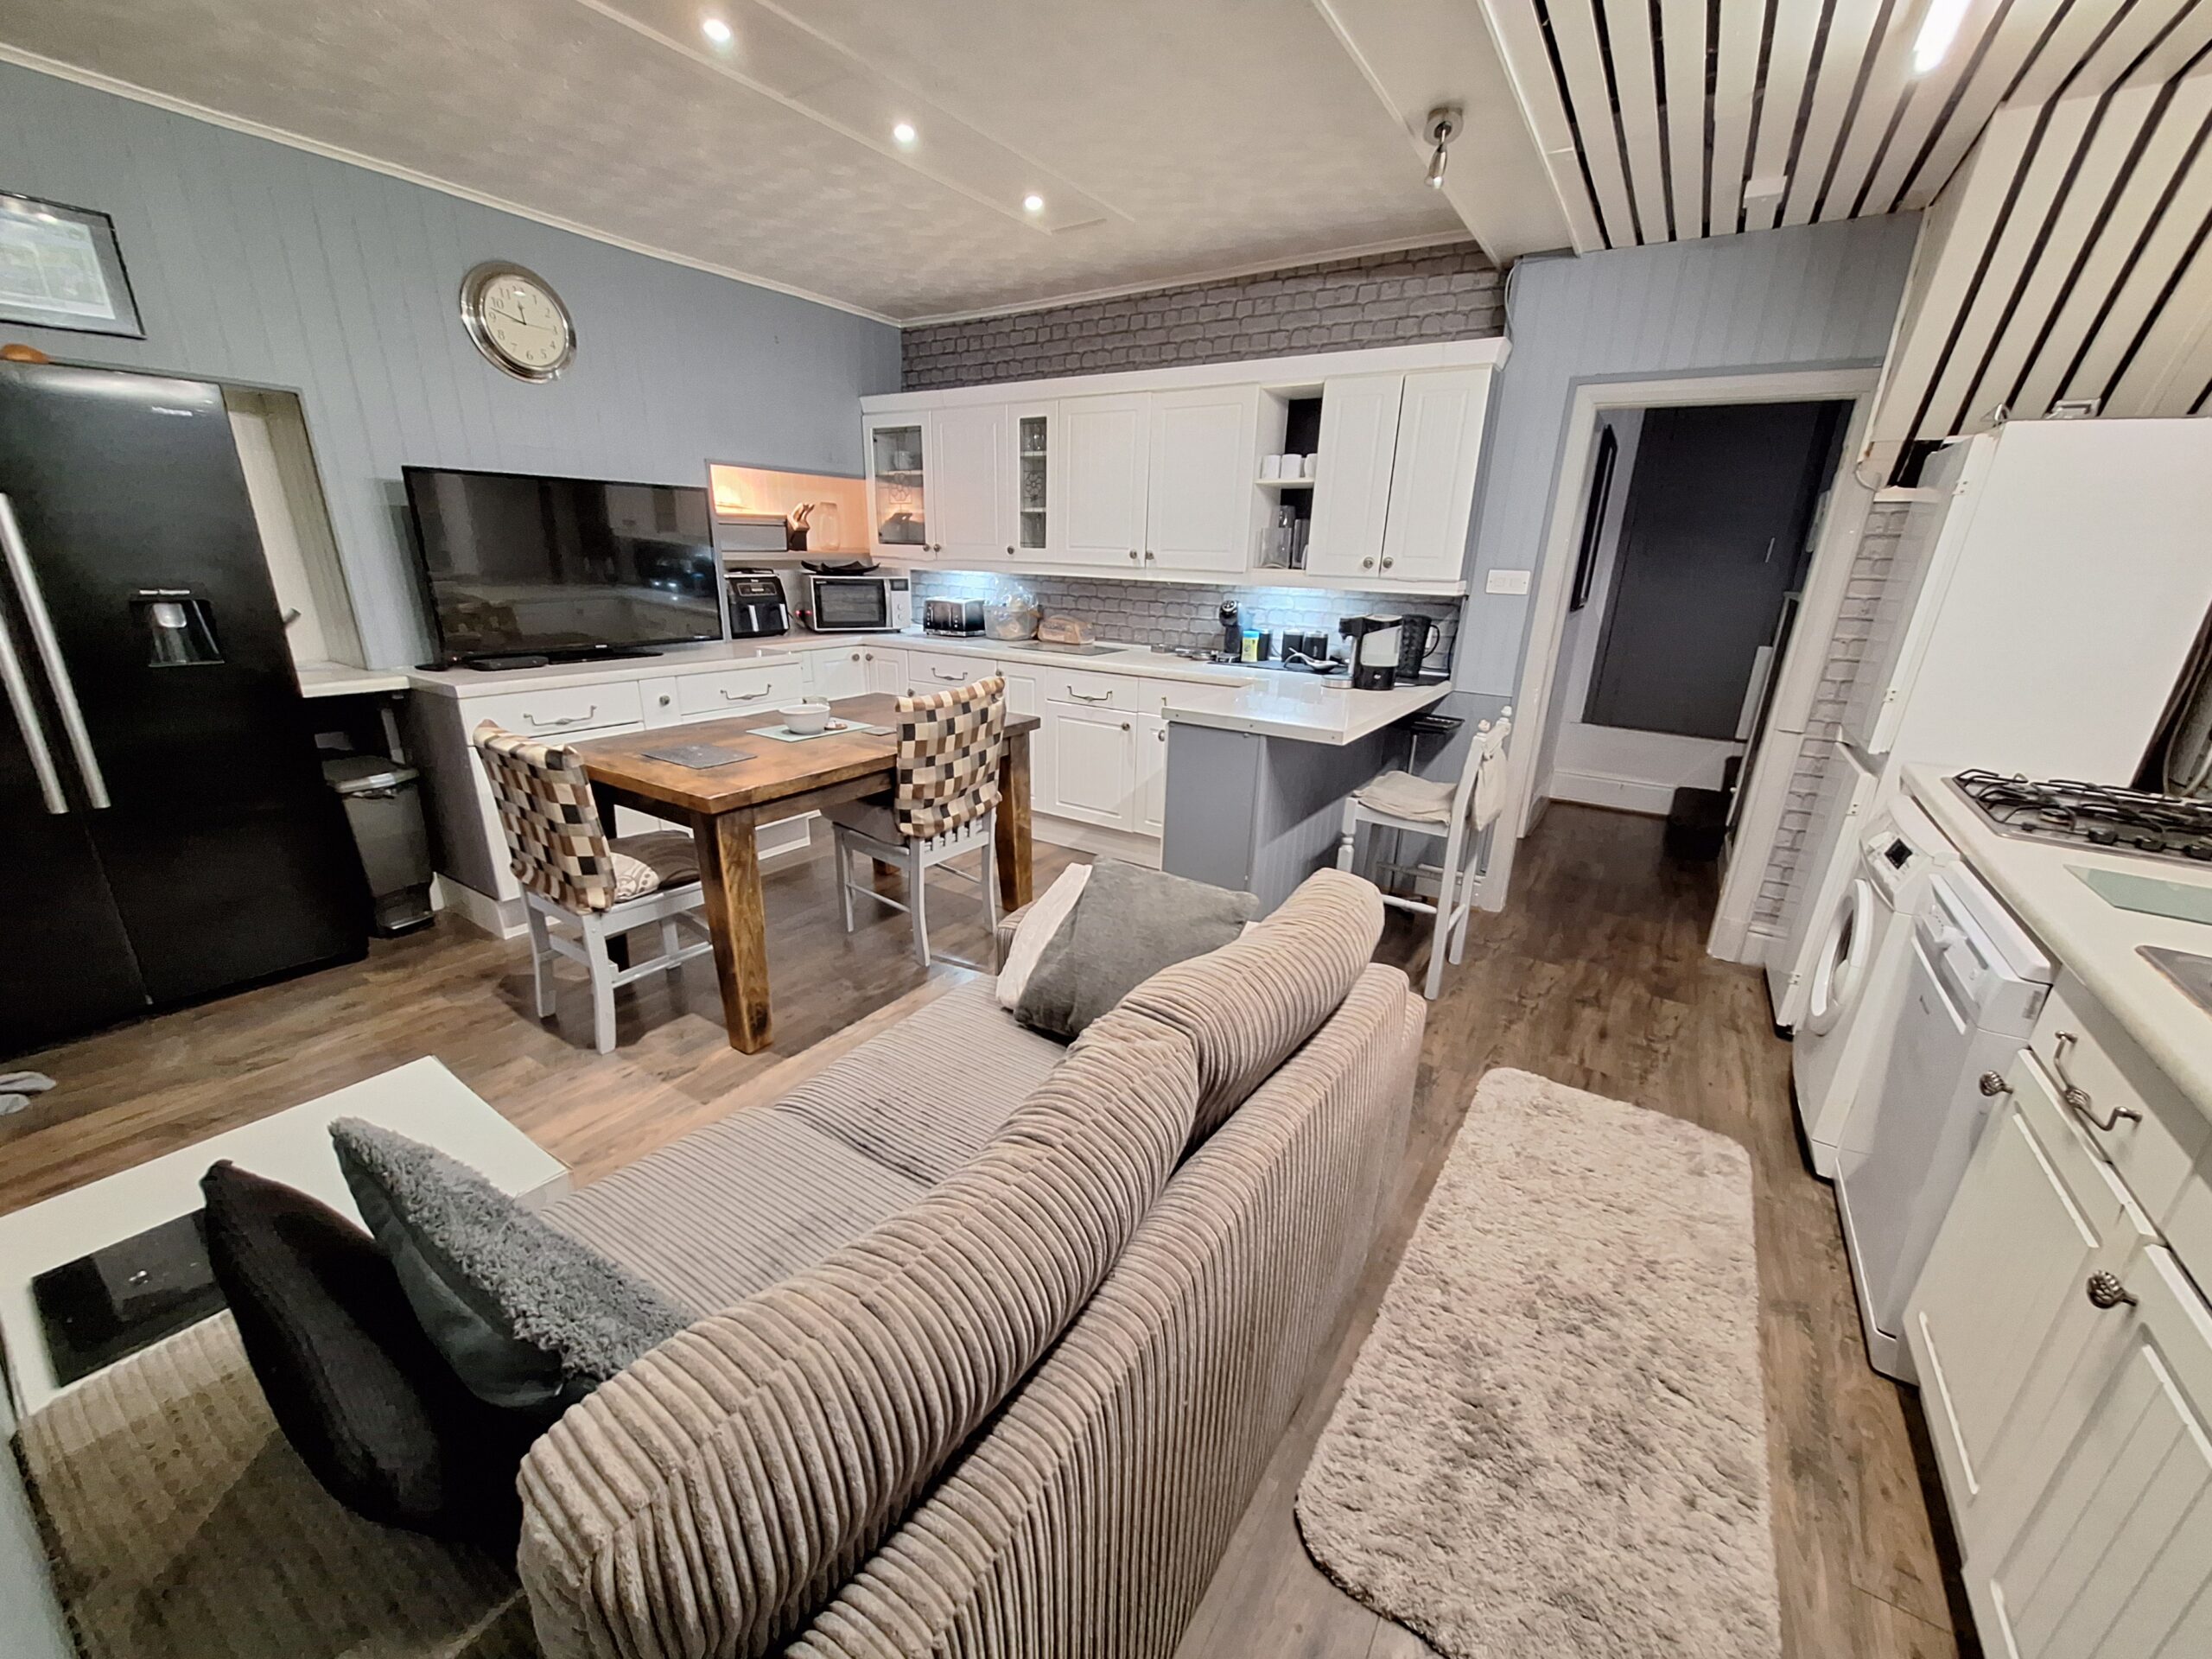
Kitchen/Dining Room
Double glazed windows to side, range of wall and base unit cupboards and drawers, one and quarter stainless steel sink and drainer with mixer tap, space for fridge/freezer, plumbing for washing machine and for dishwasher, integrated four ring gas hob and integrated electric double oven, space for a sofa and dining table.
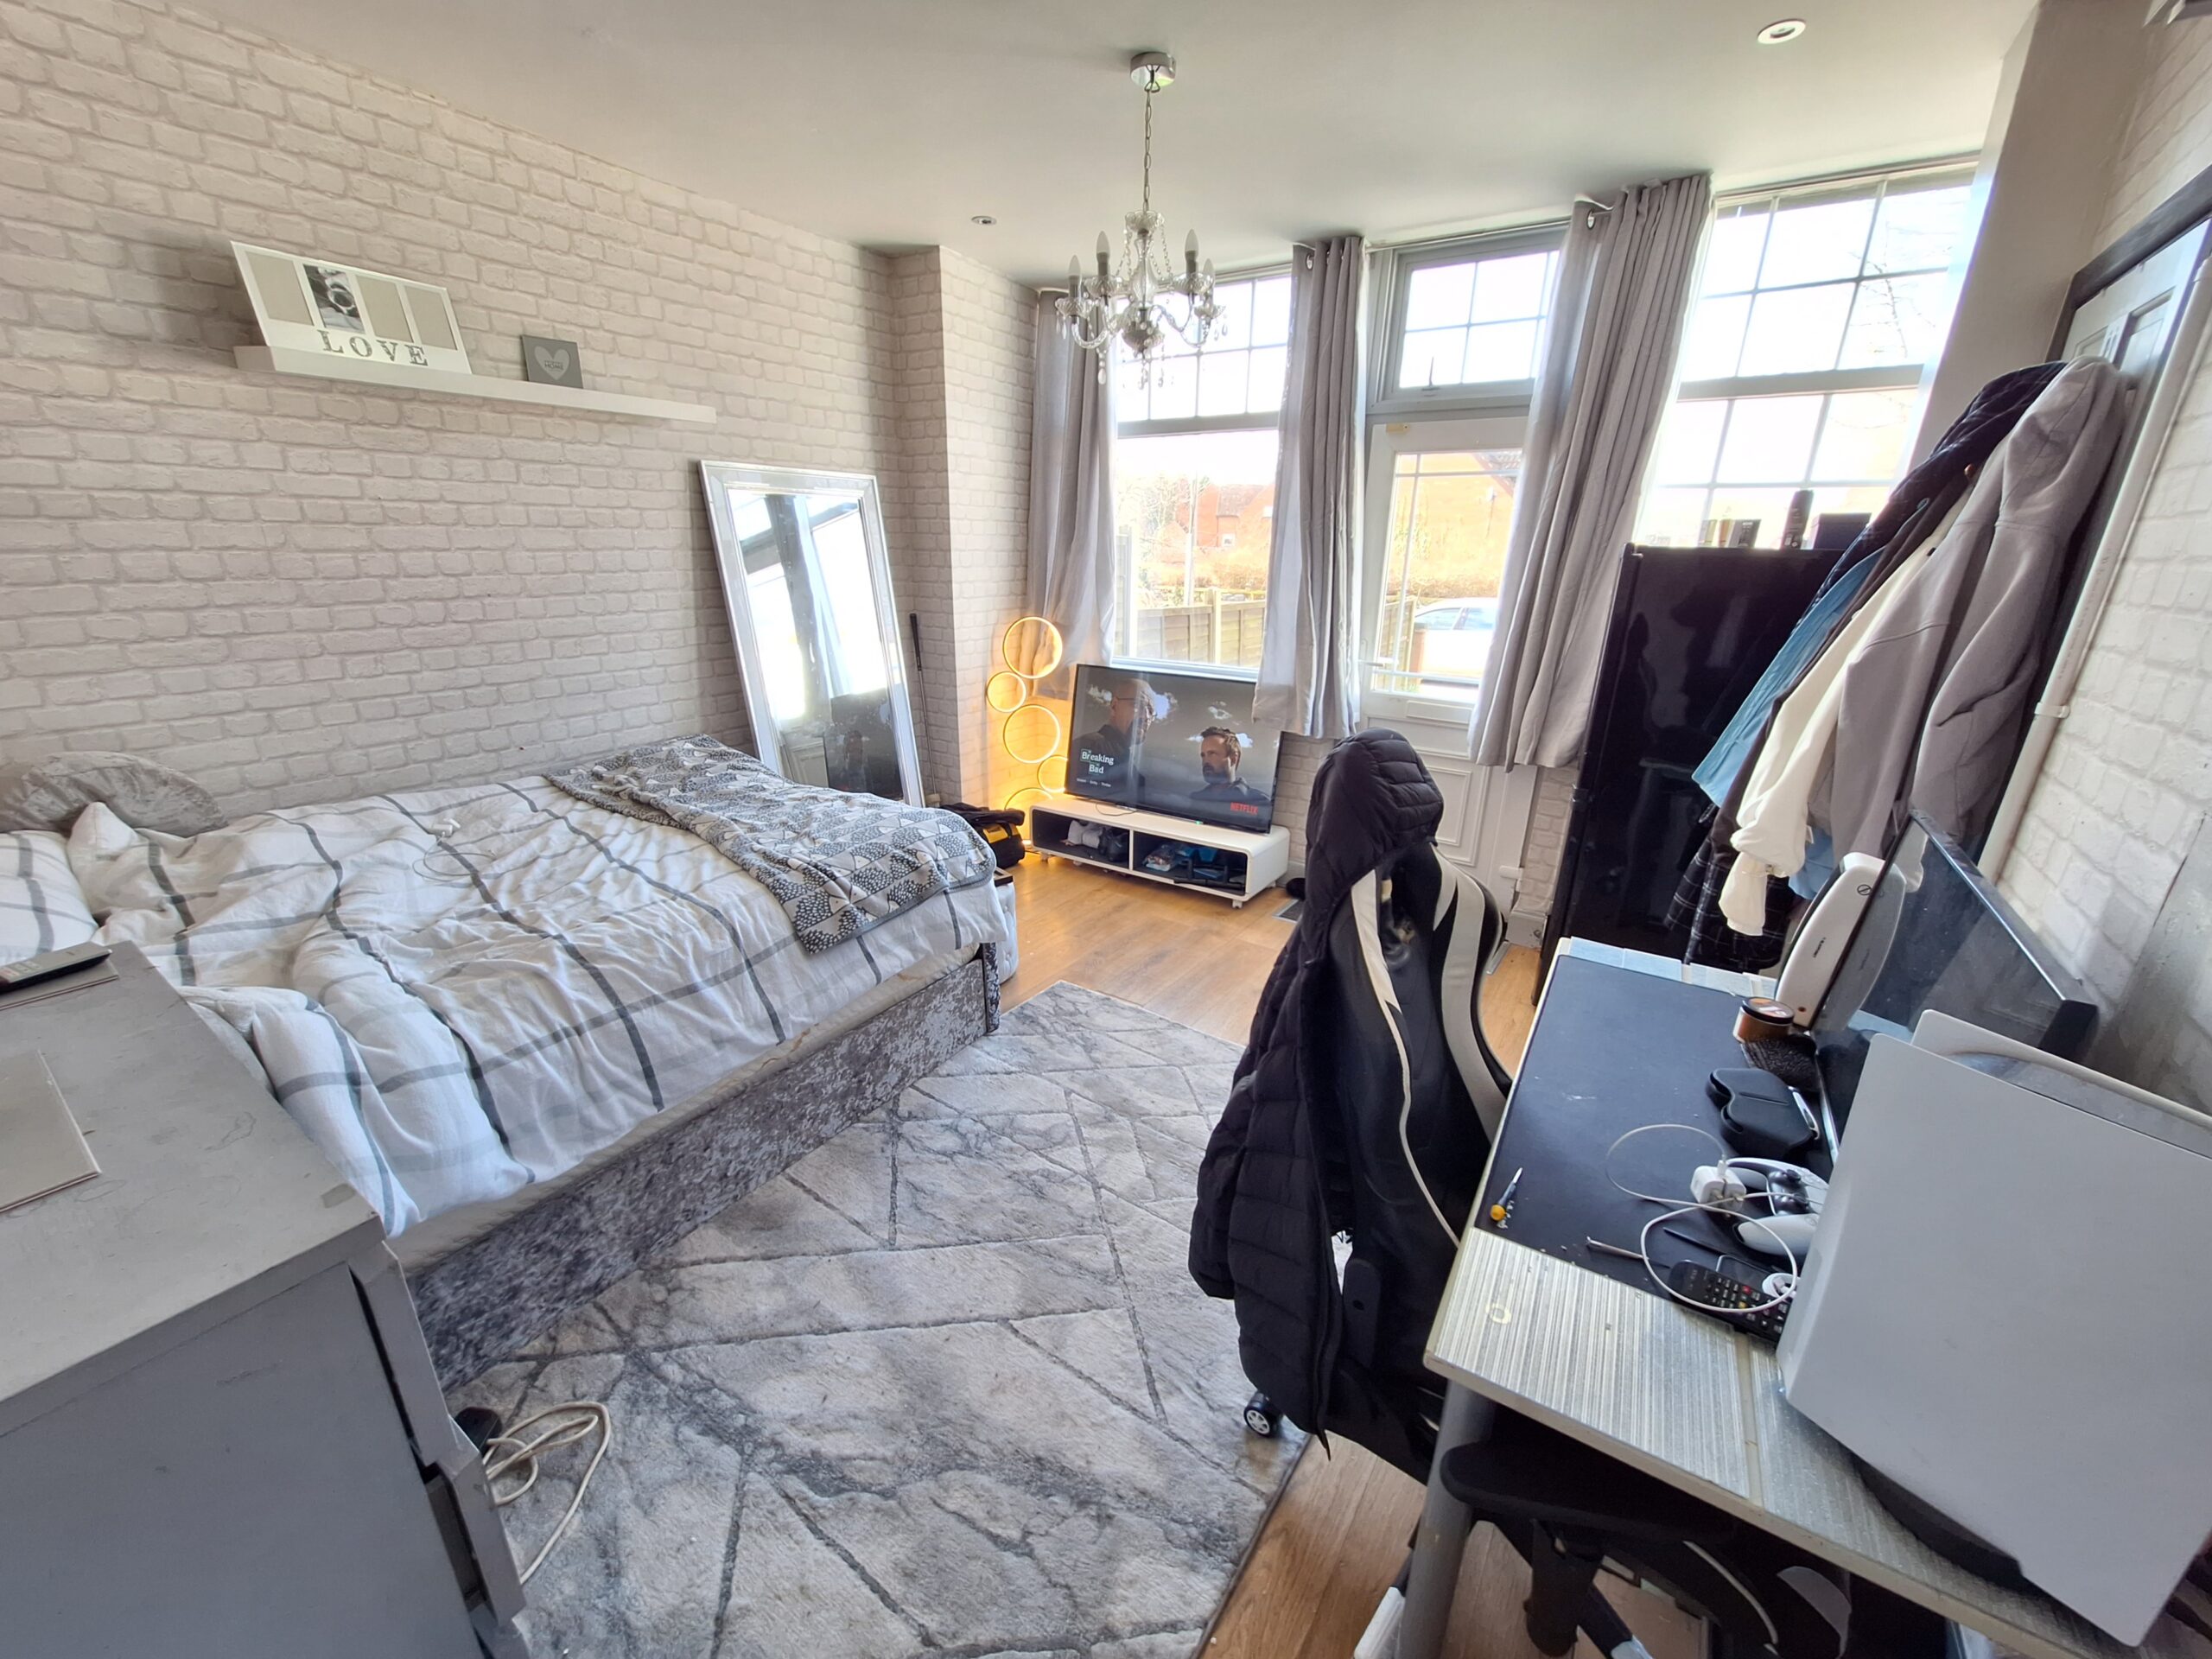
Ground Floor Bedroom 1
Double glazed windows to front, double glazed door to front, TV point, door to WC.
W.C
low level WC, wash hand basin.
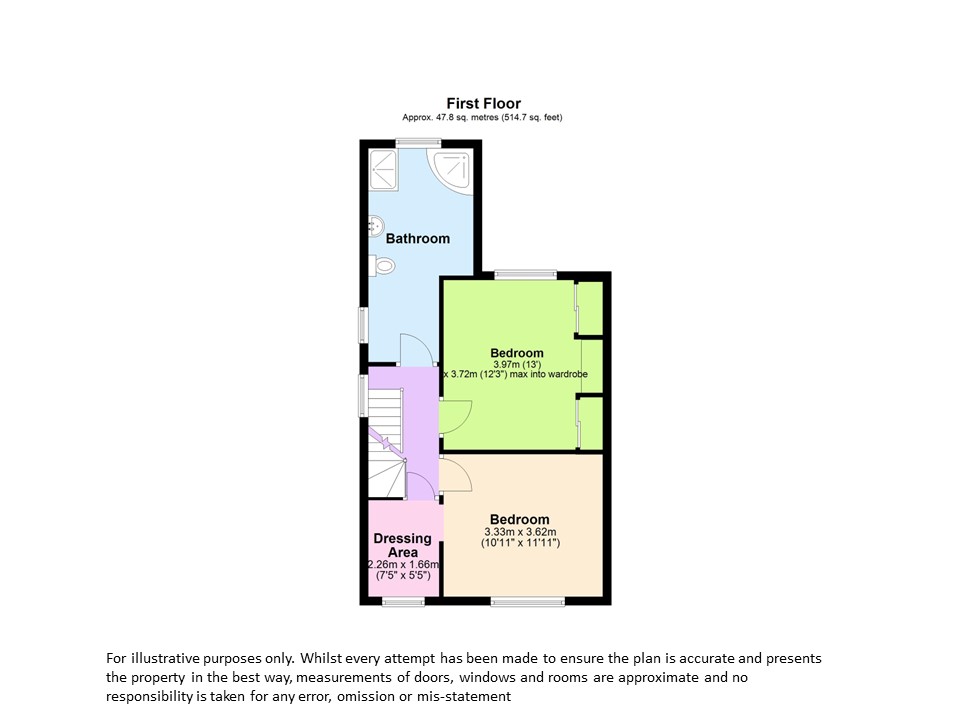
On the first floor
Landing
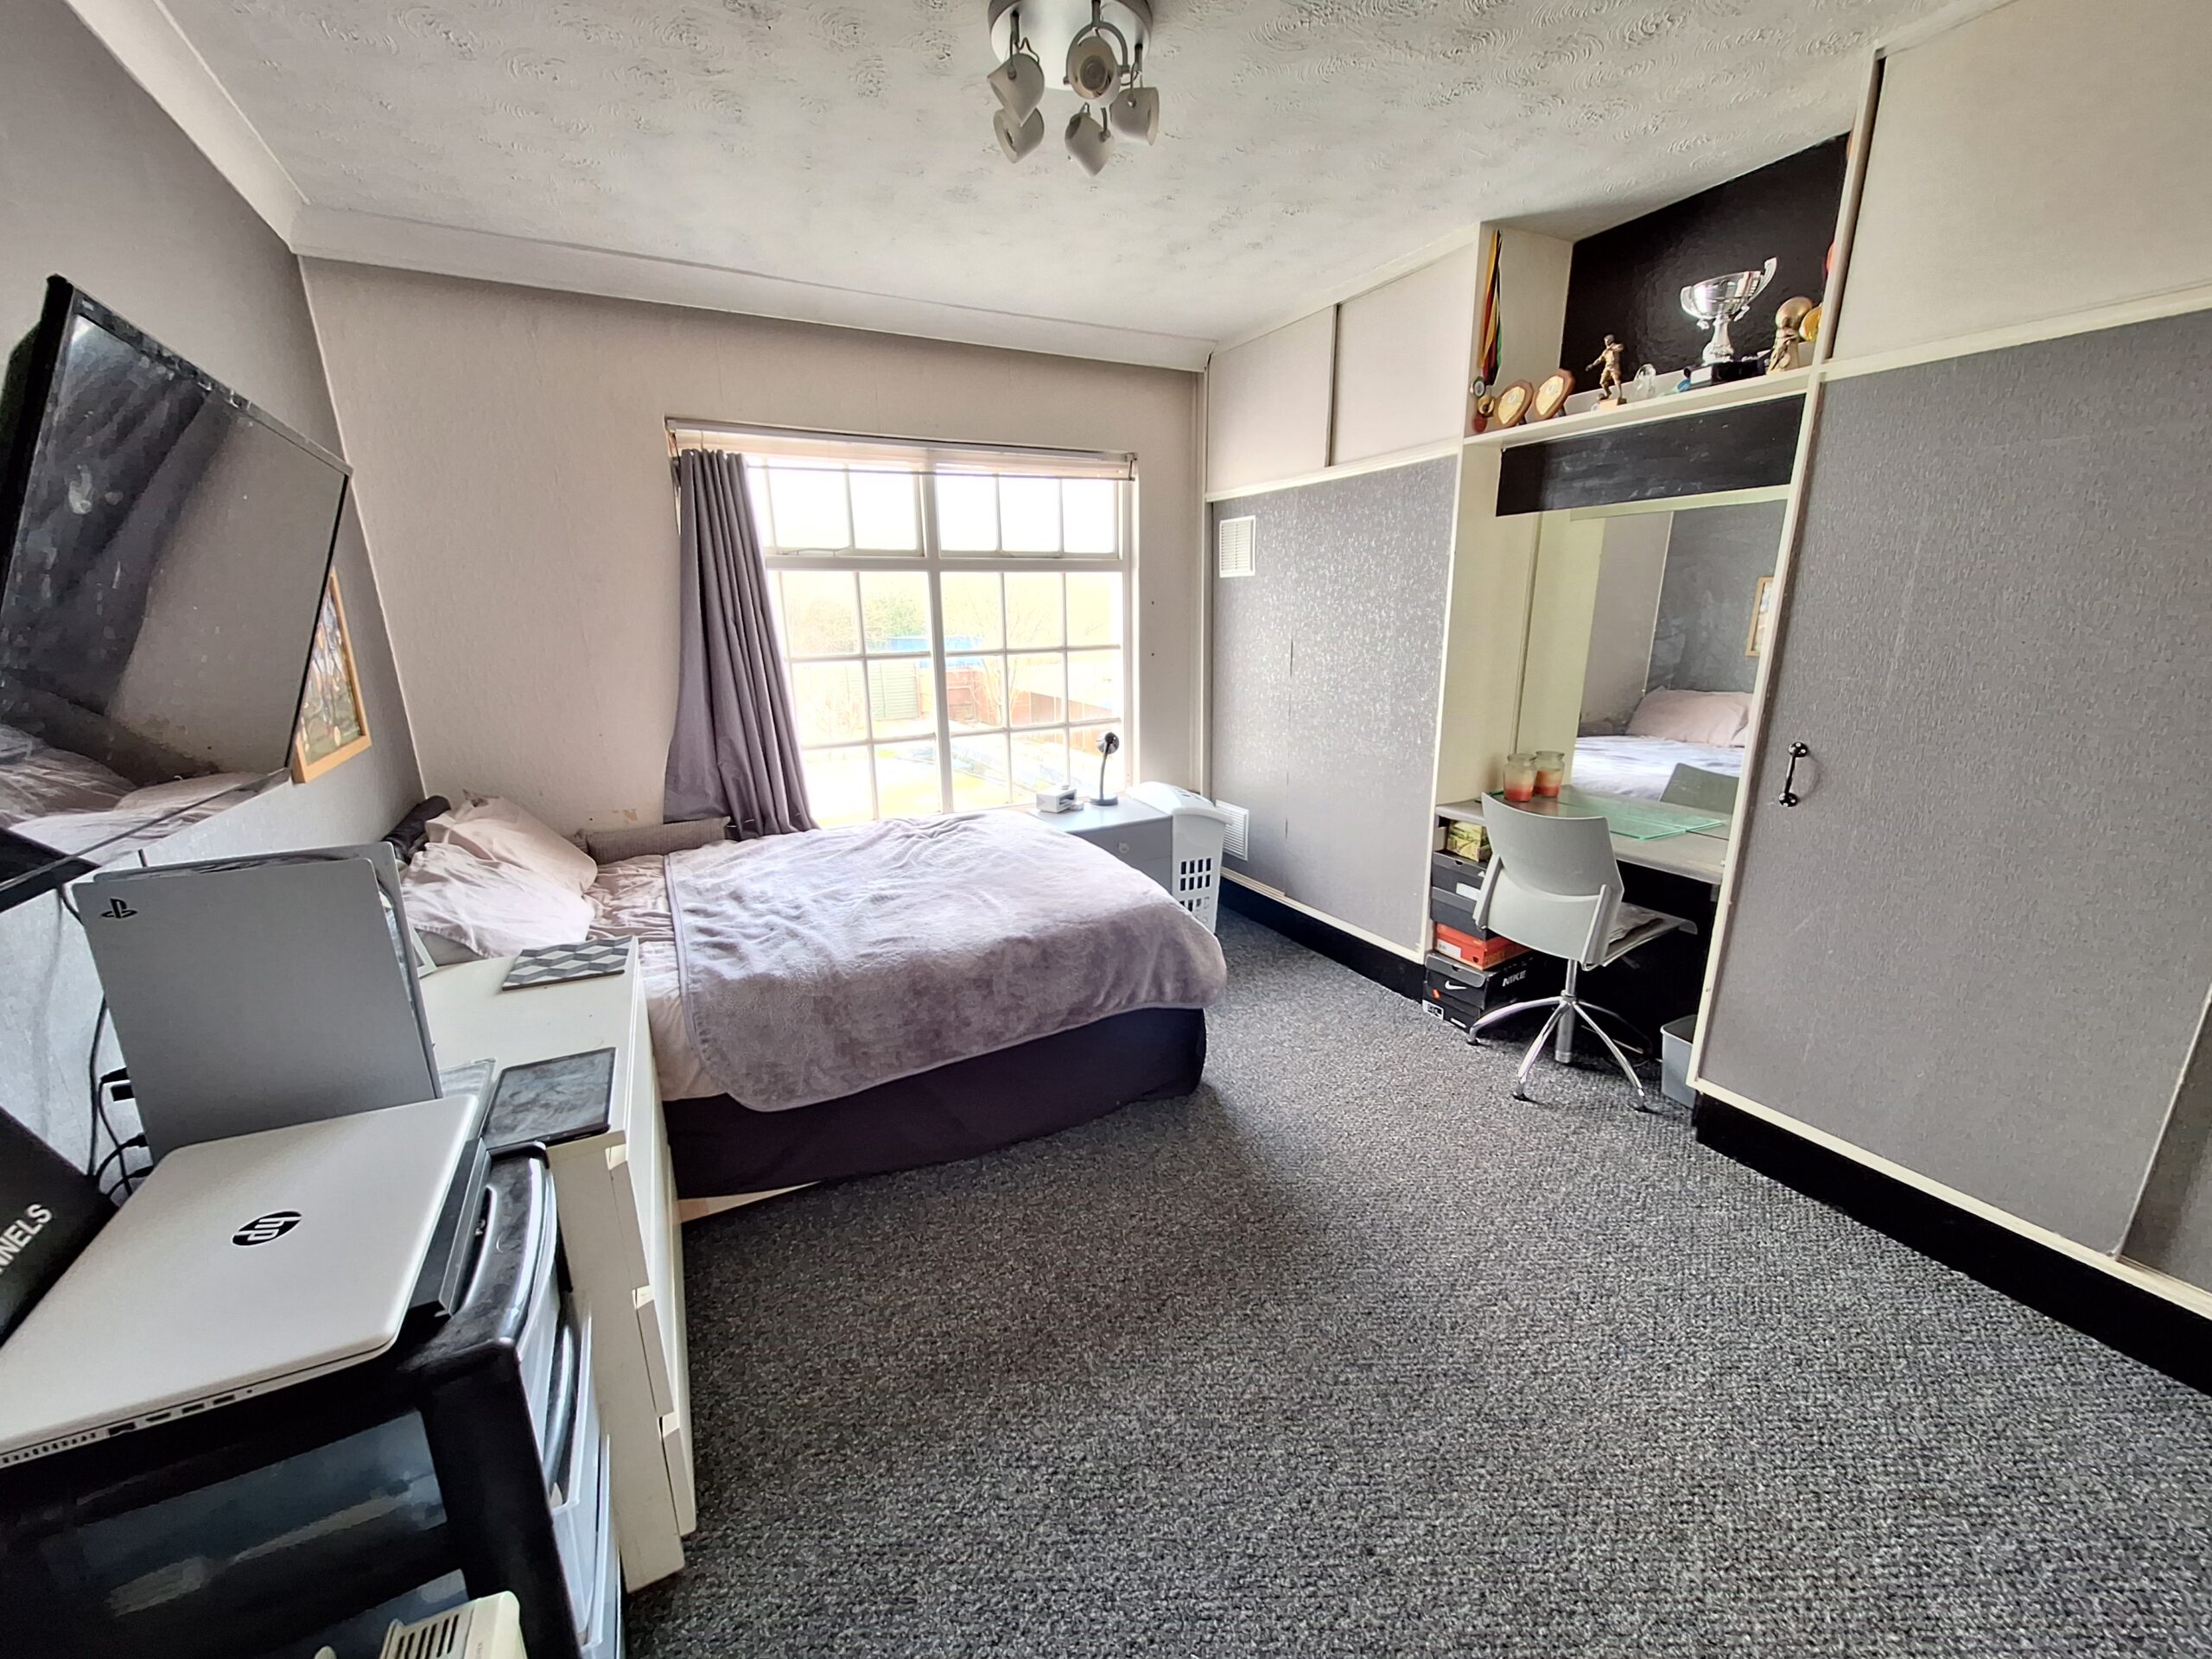
Bedroom 2
Sash window to rear, radiator.
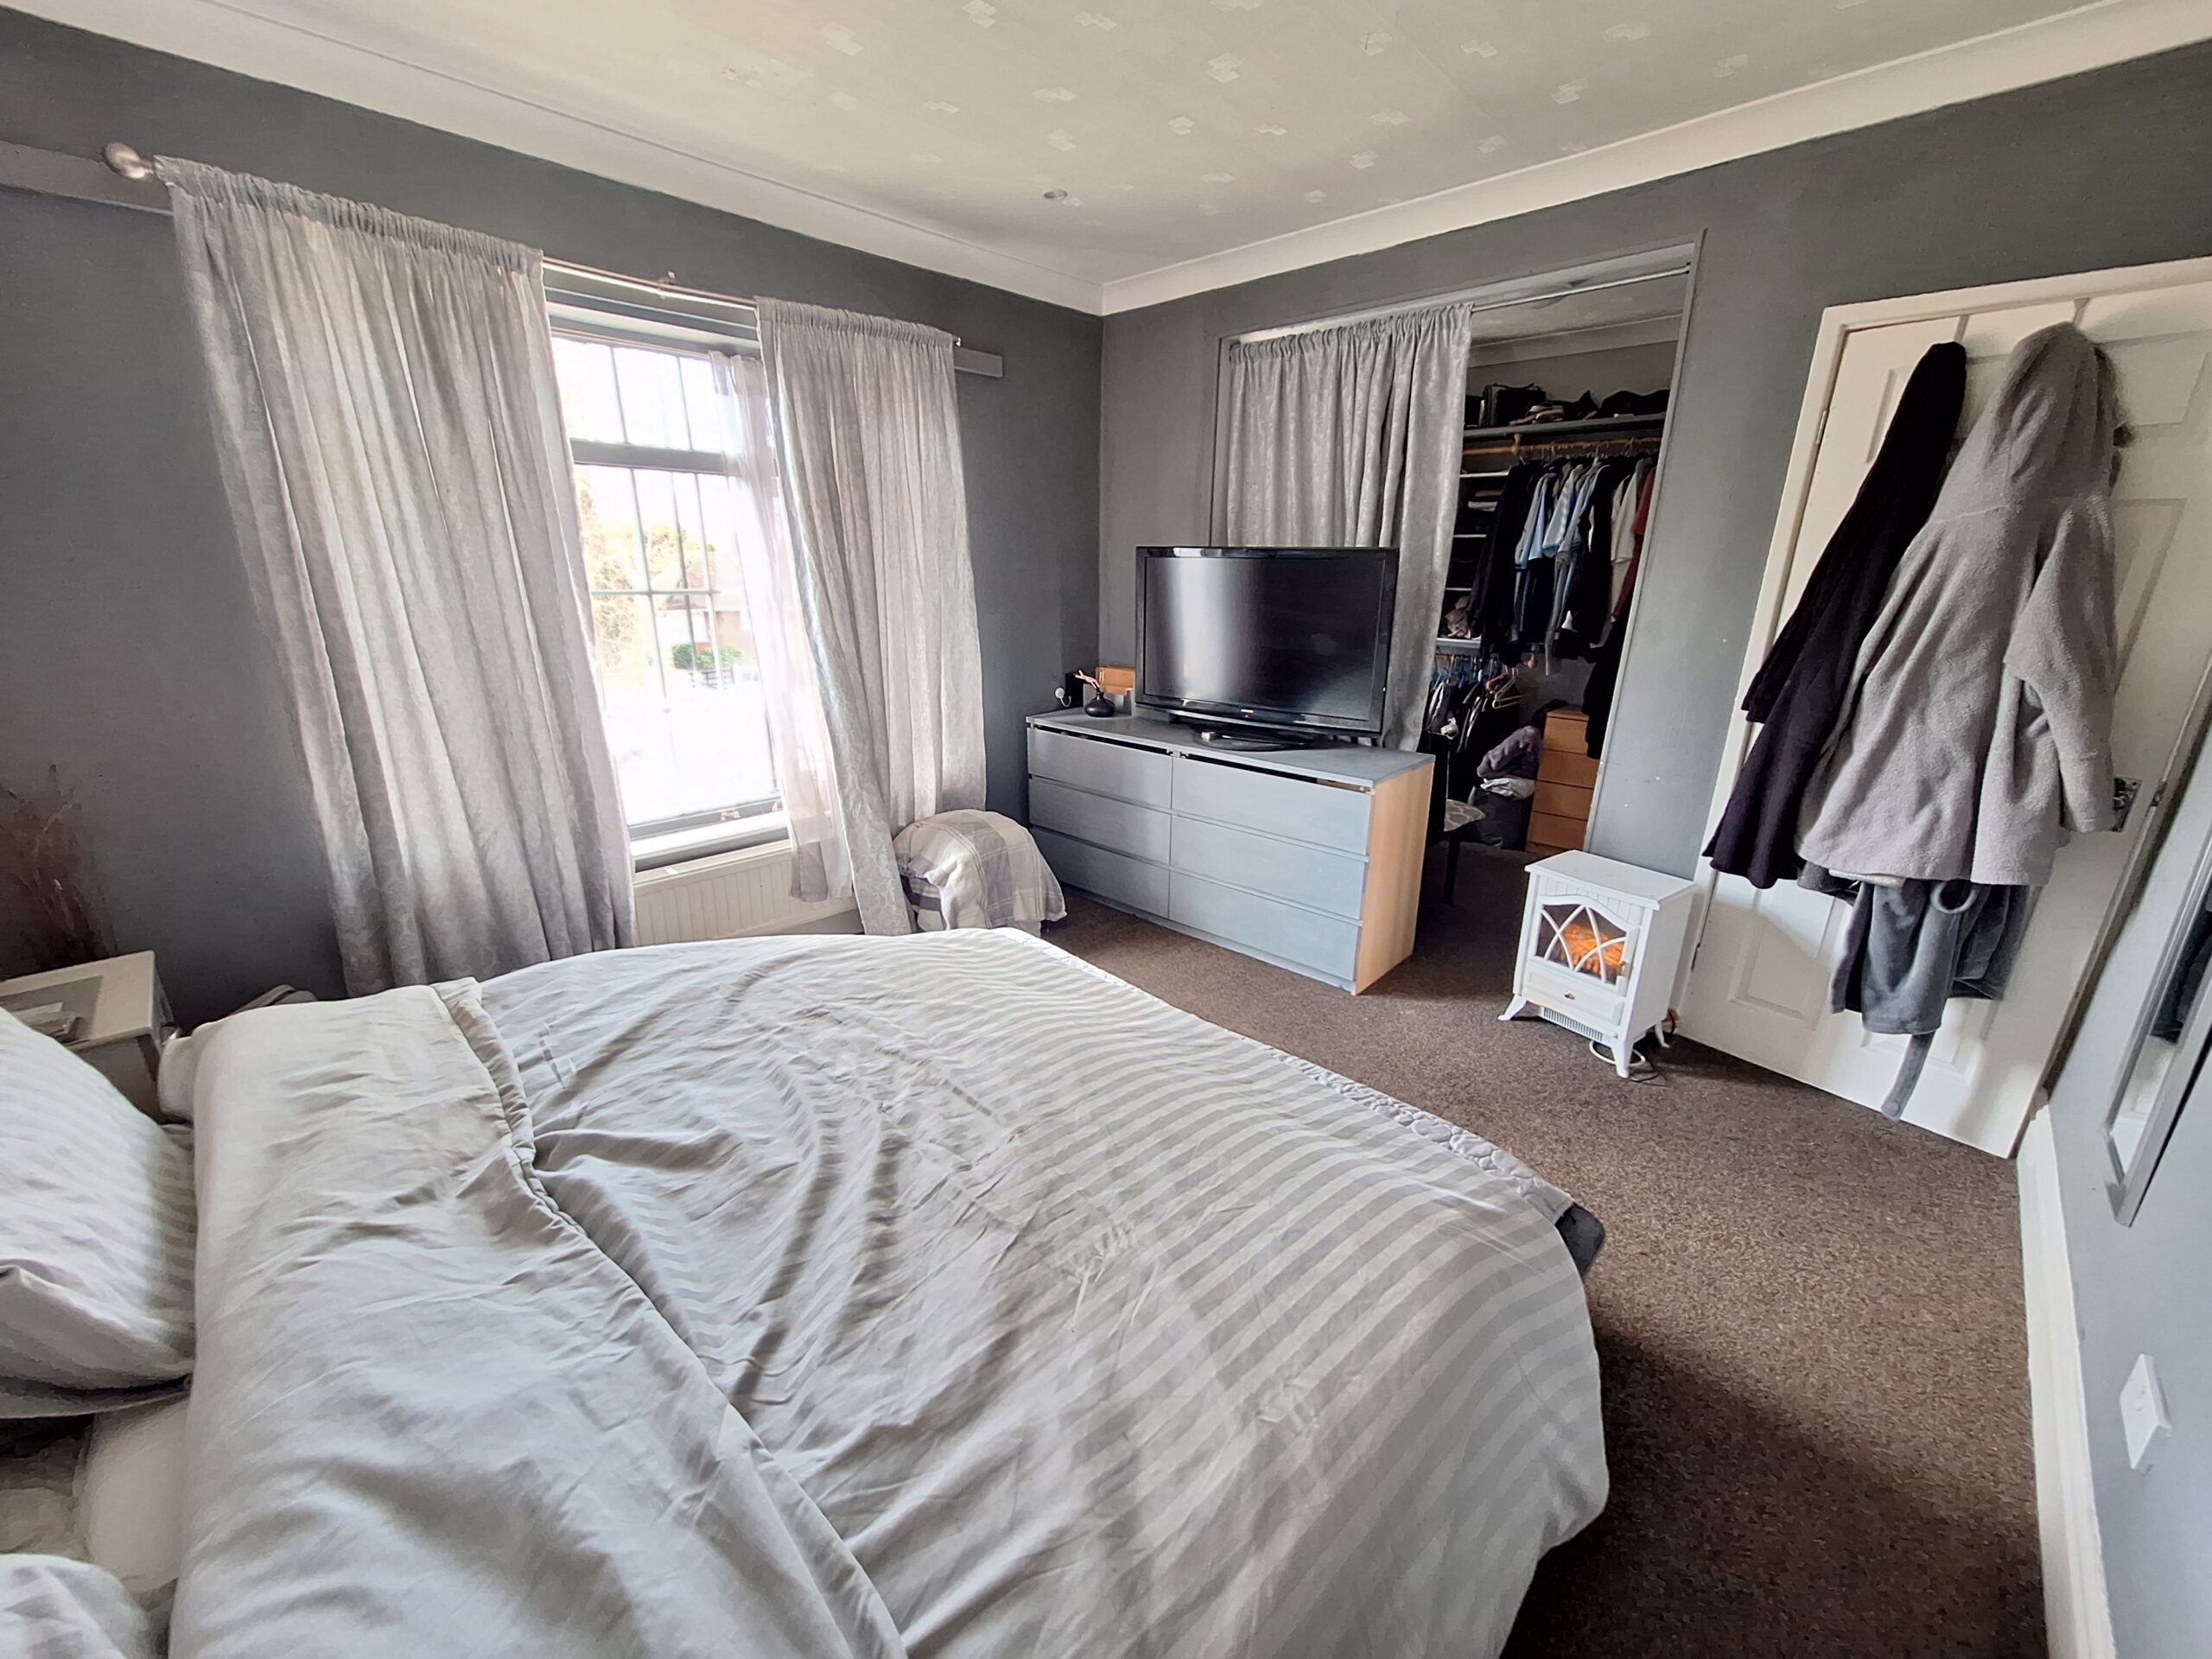
Bedroom 3
Double glazed window to front, TV point, radiator, open plan to Bedroom 4/dressing area.
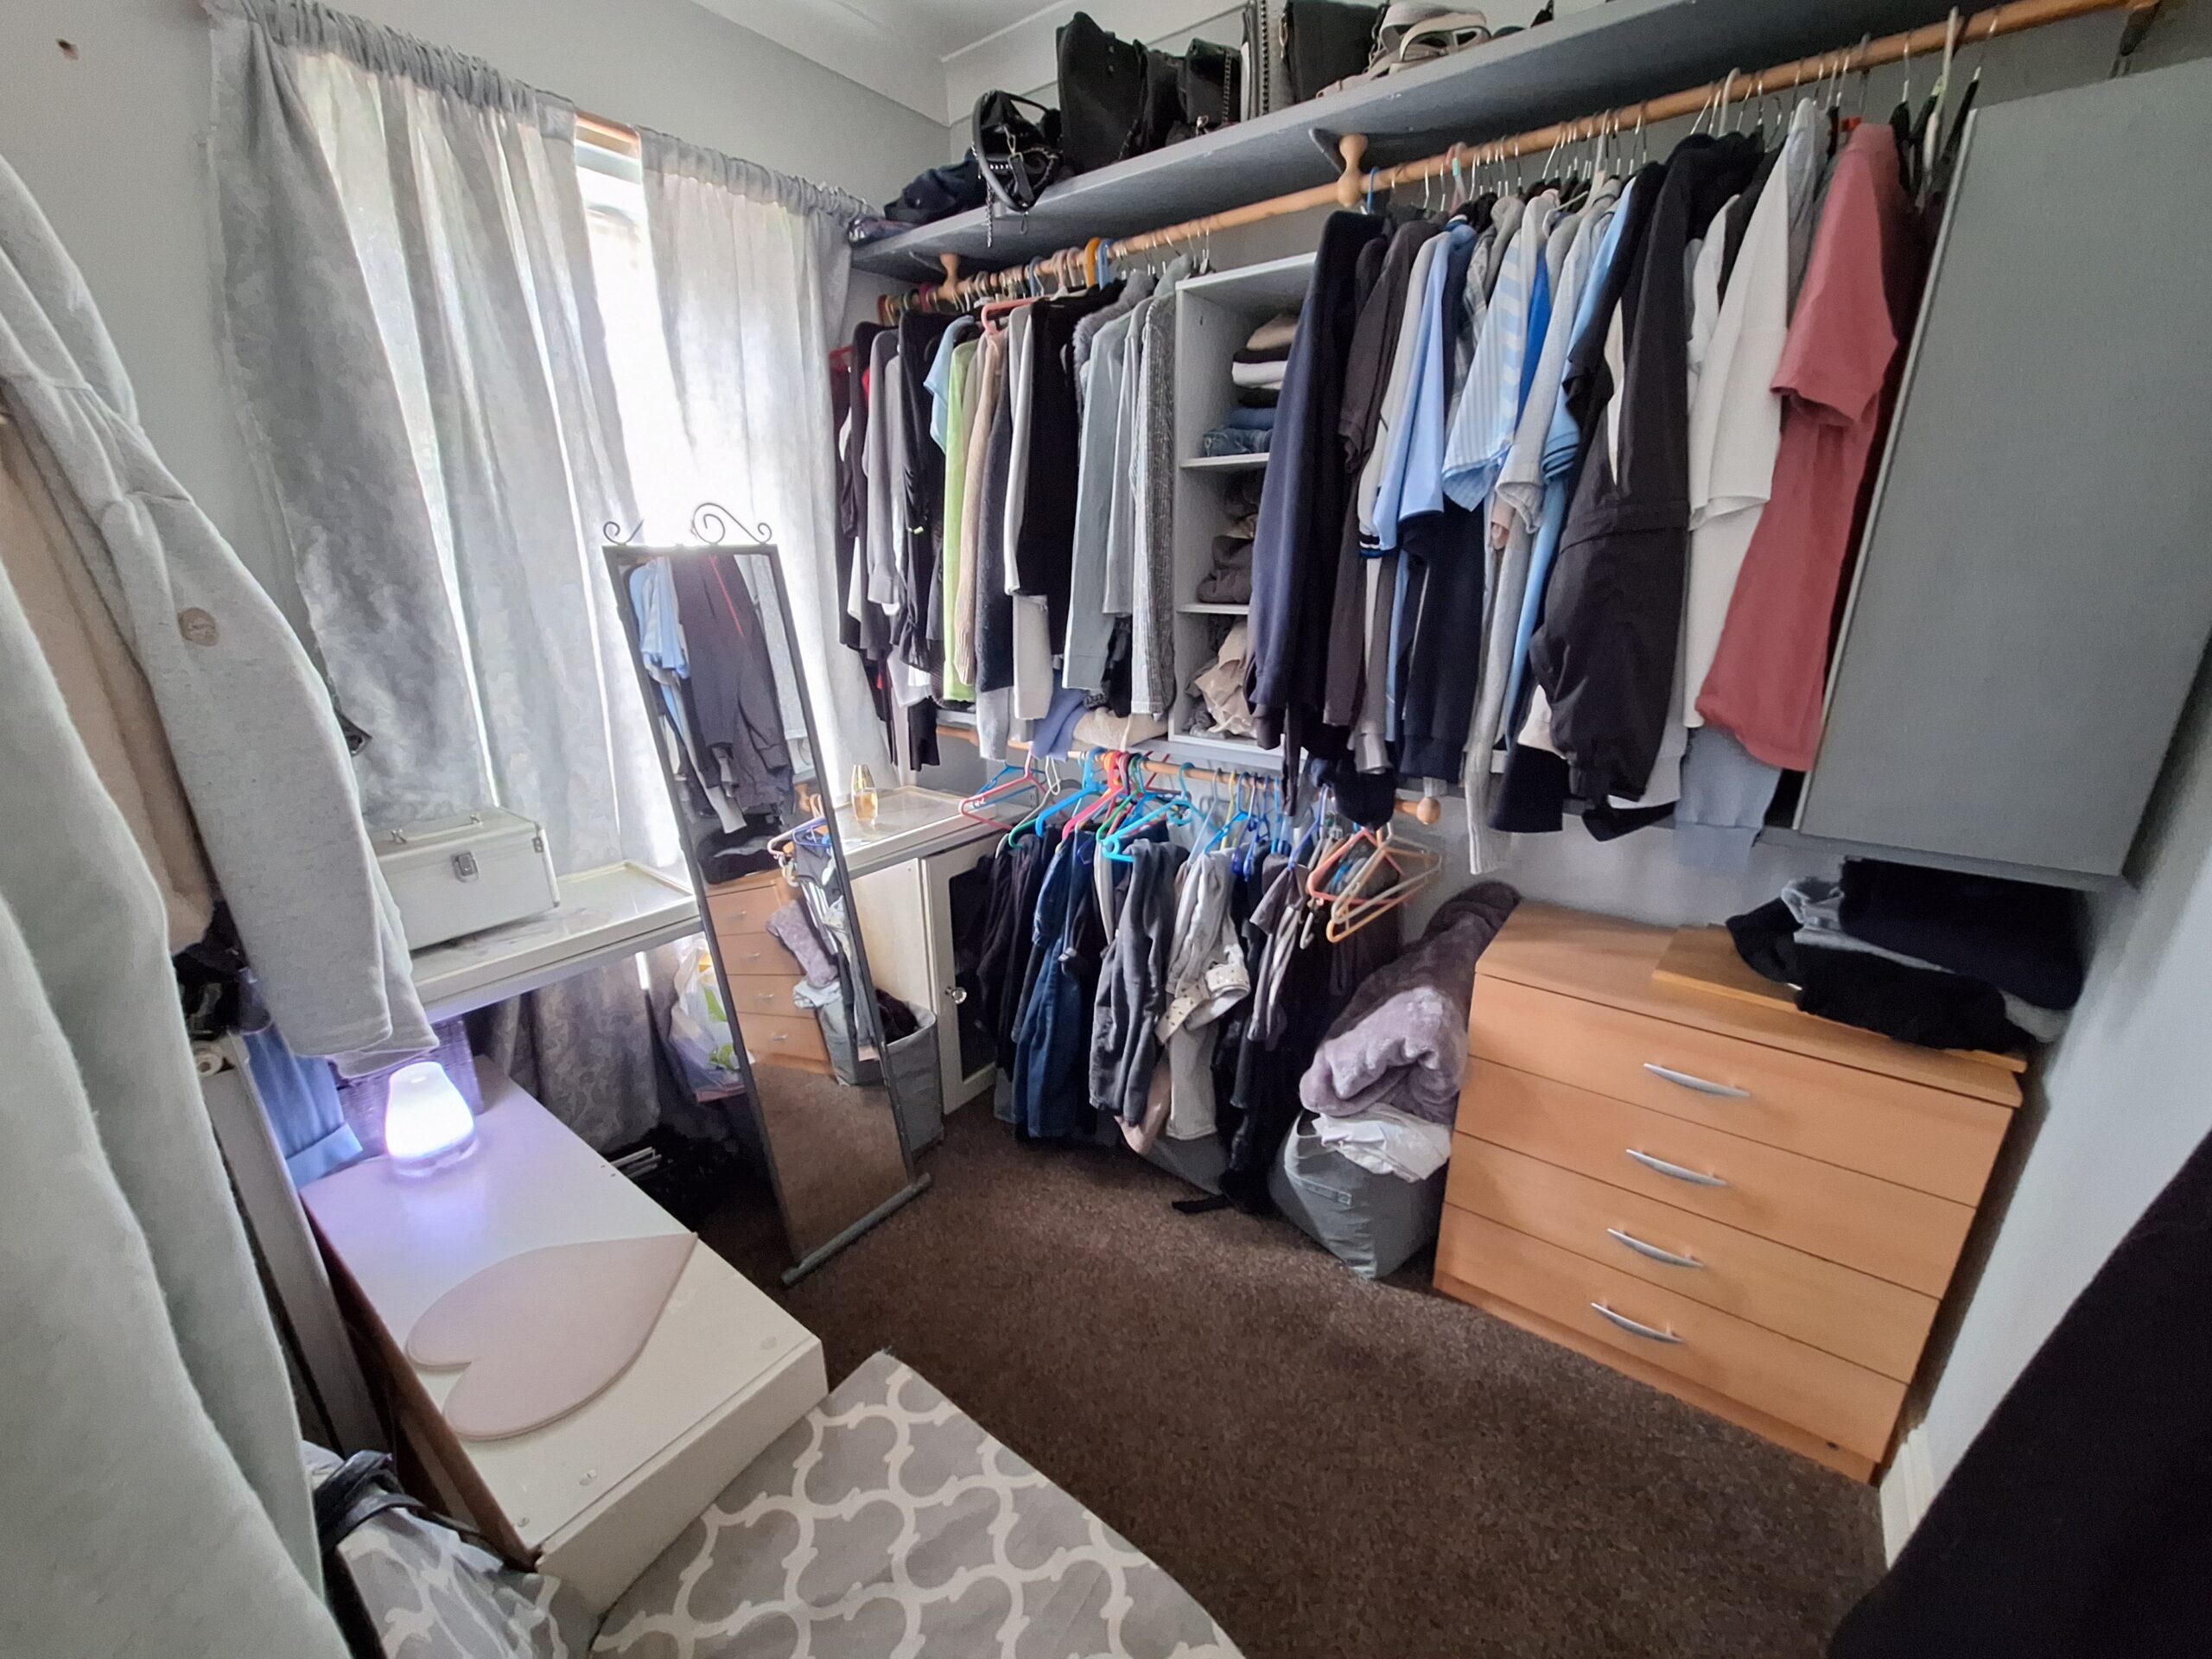
Dressing Area
Originally bedroom four, the wall has been removed to make it a dressing room off bedroom three.
Bathroom
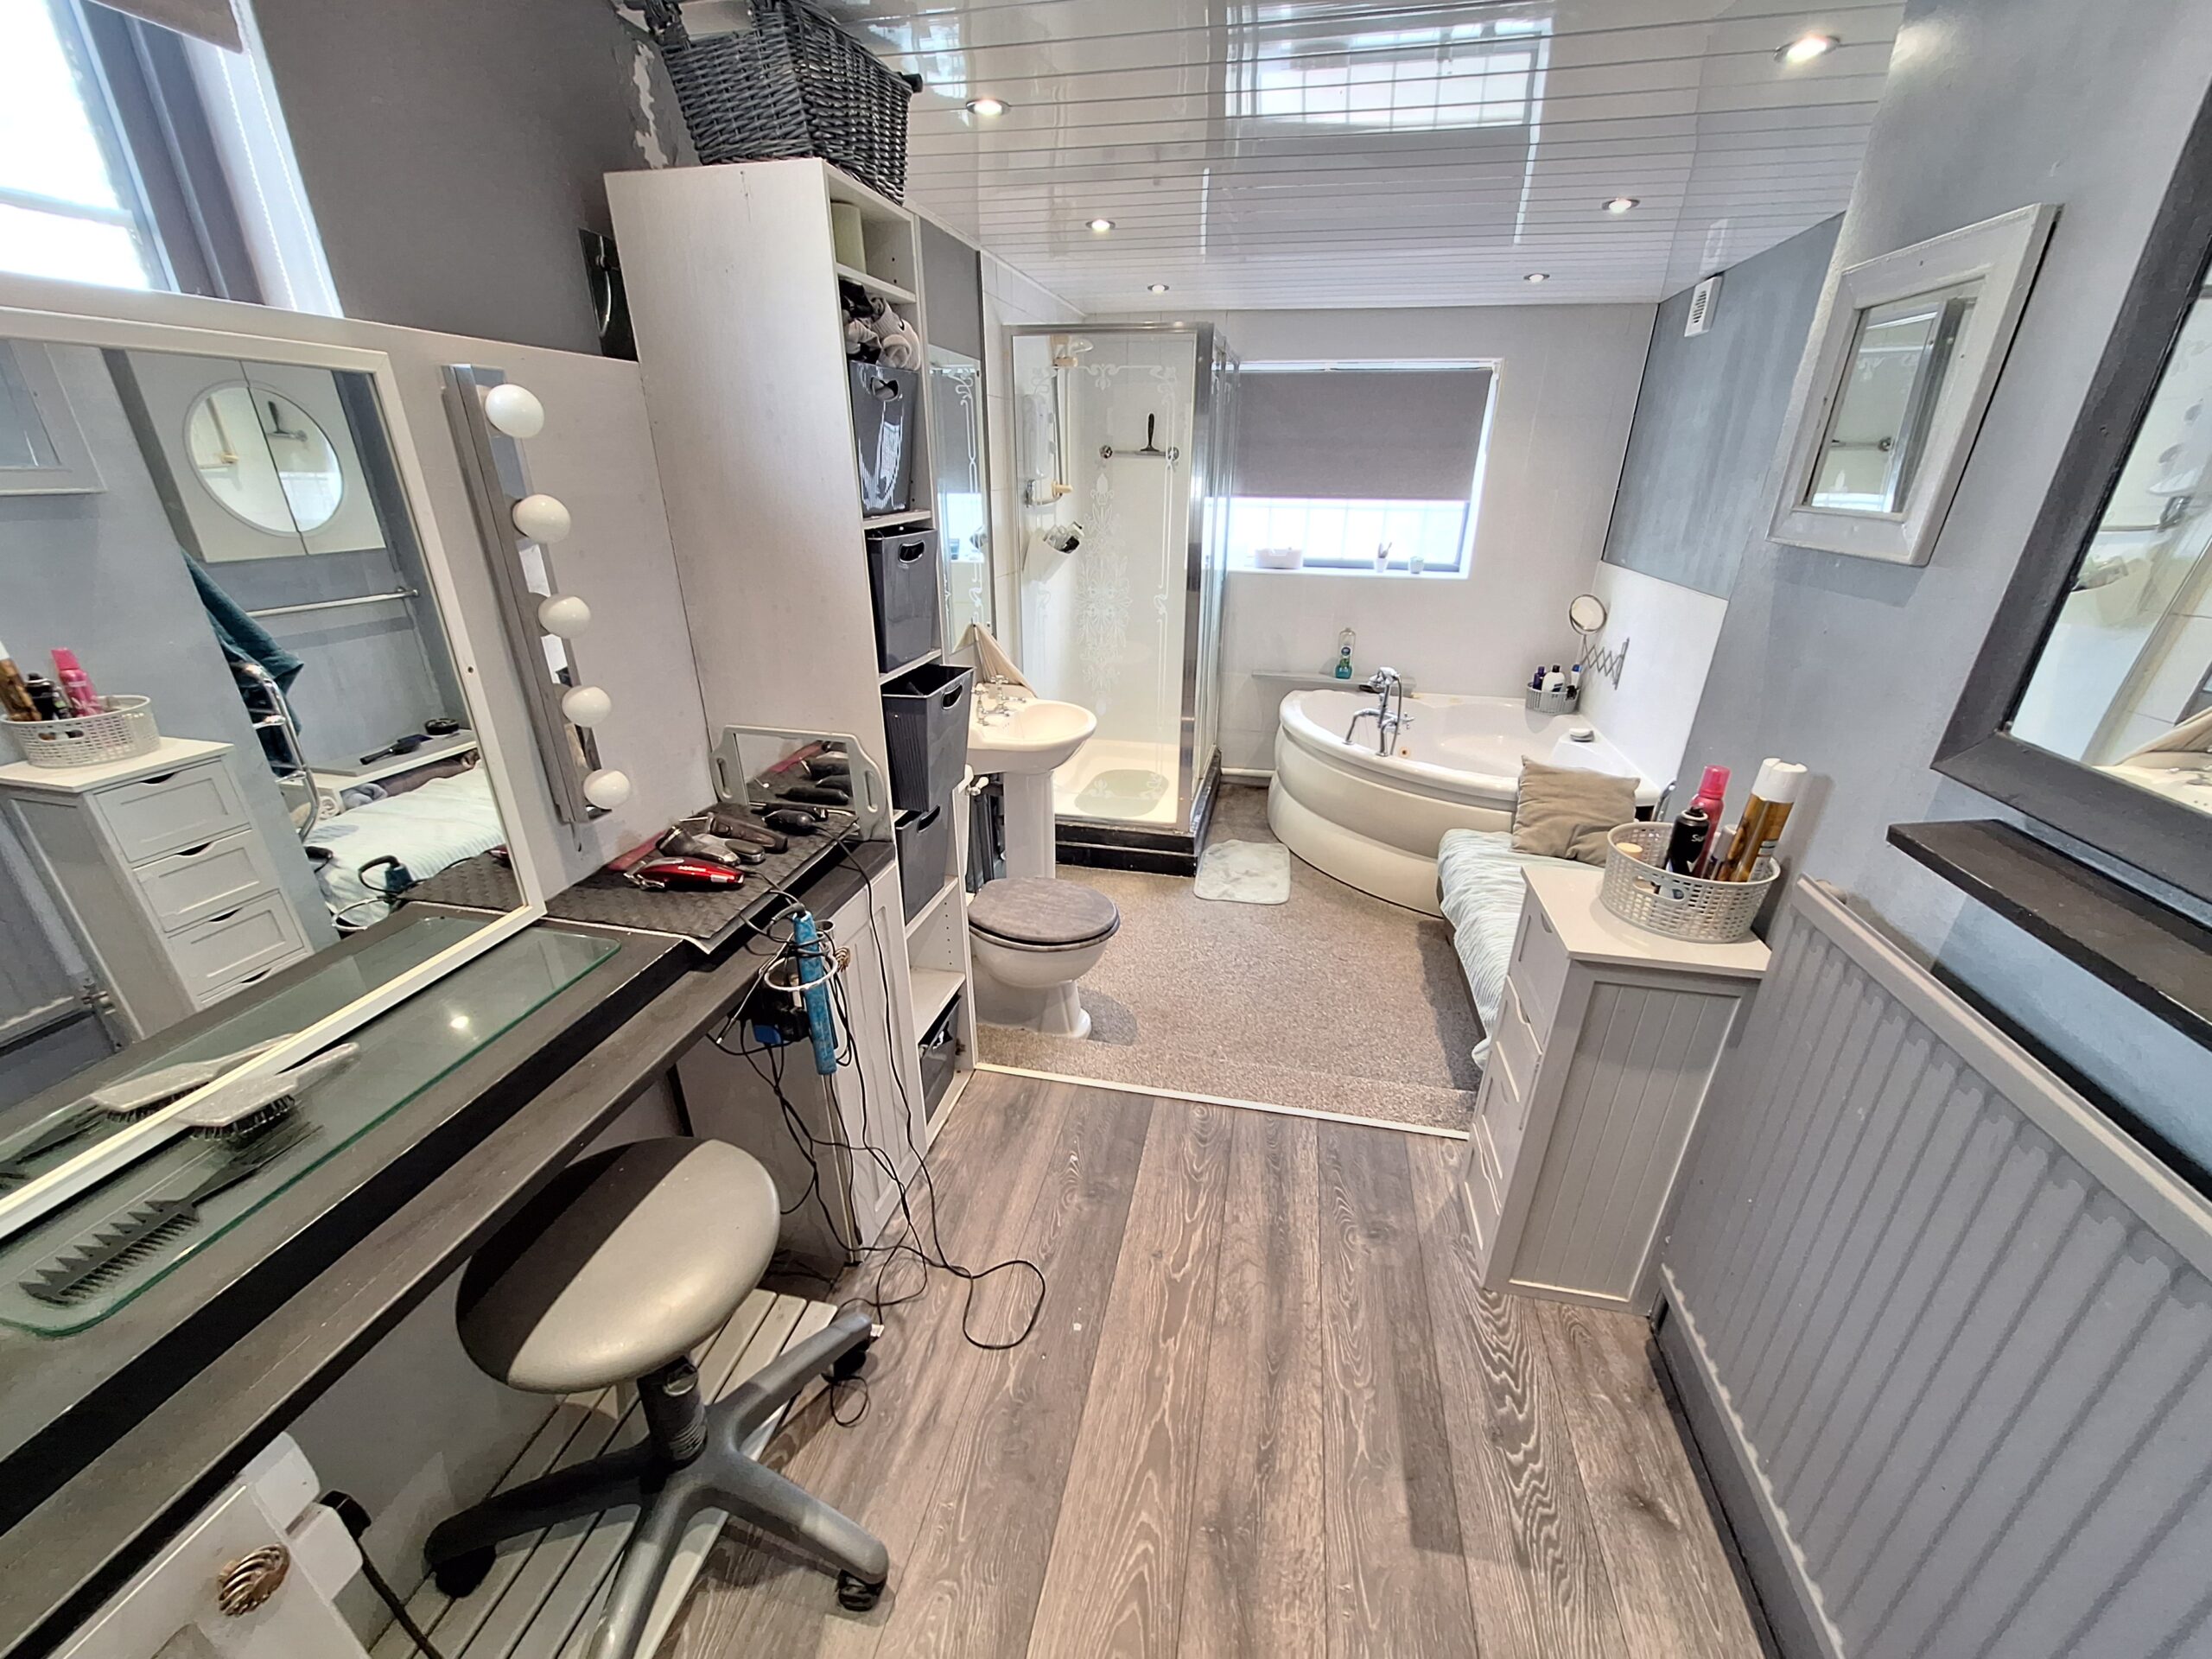
Very large bathroom with opaque double glazed window to rear and side, corner bath, shower cubicle, low level WC, wash hand basin, make up area, radiator.
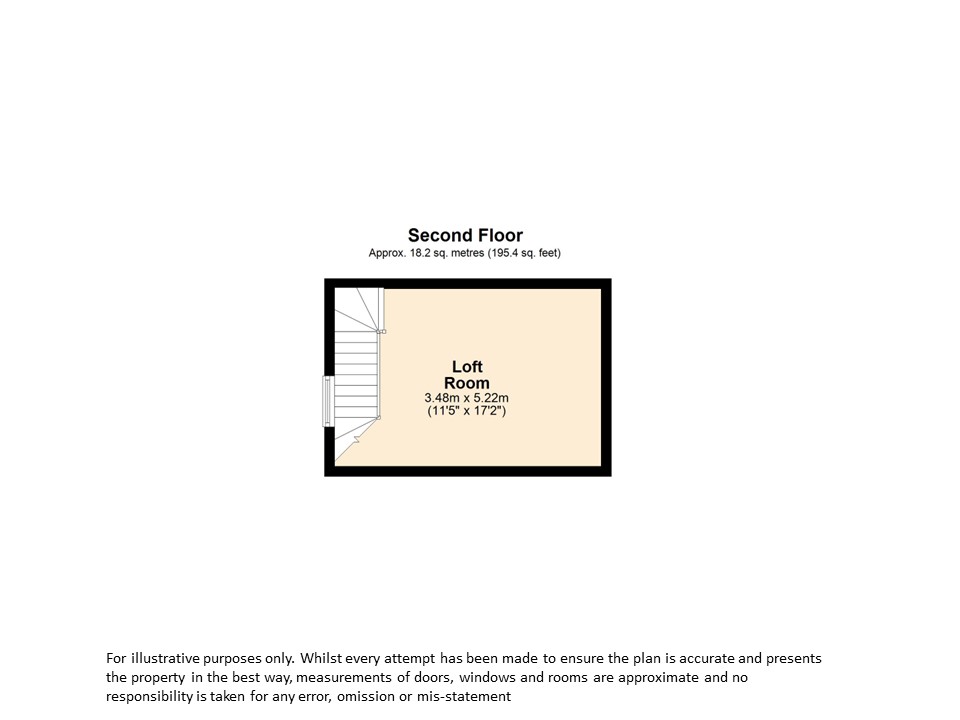
Stairs to the second floor
Loft Room
Double glazed window to side.
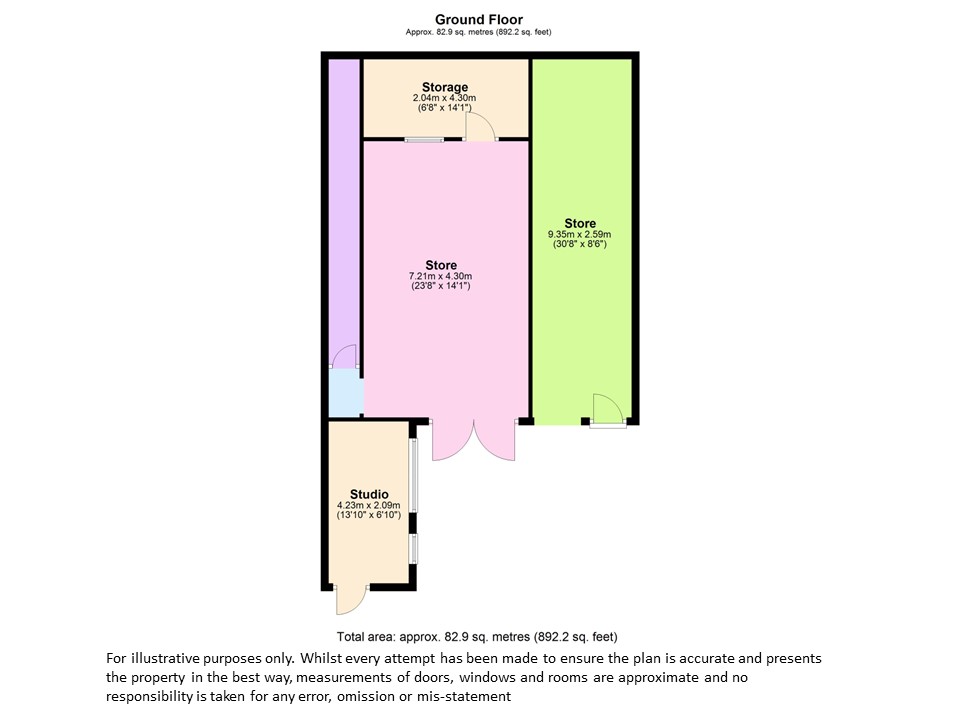
Ground Floor
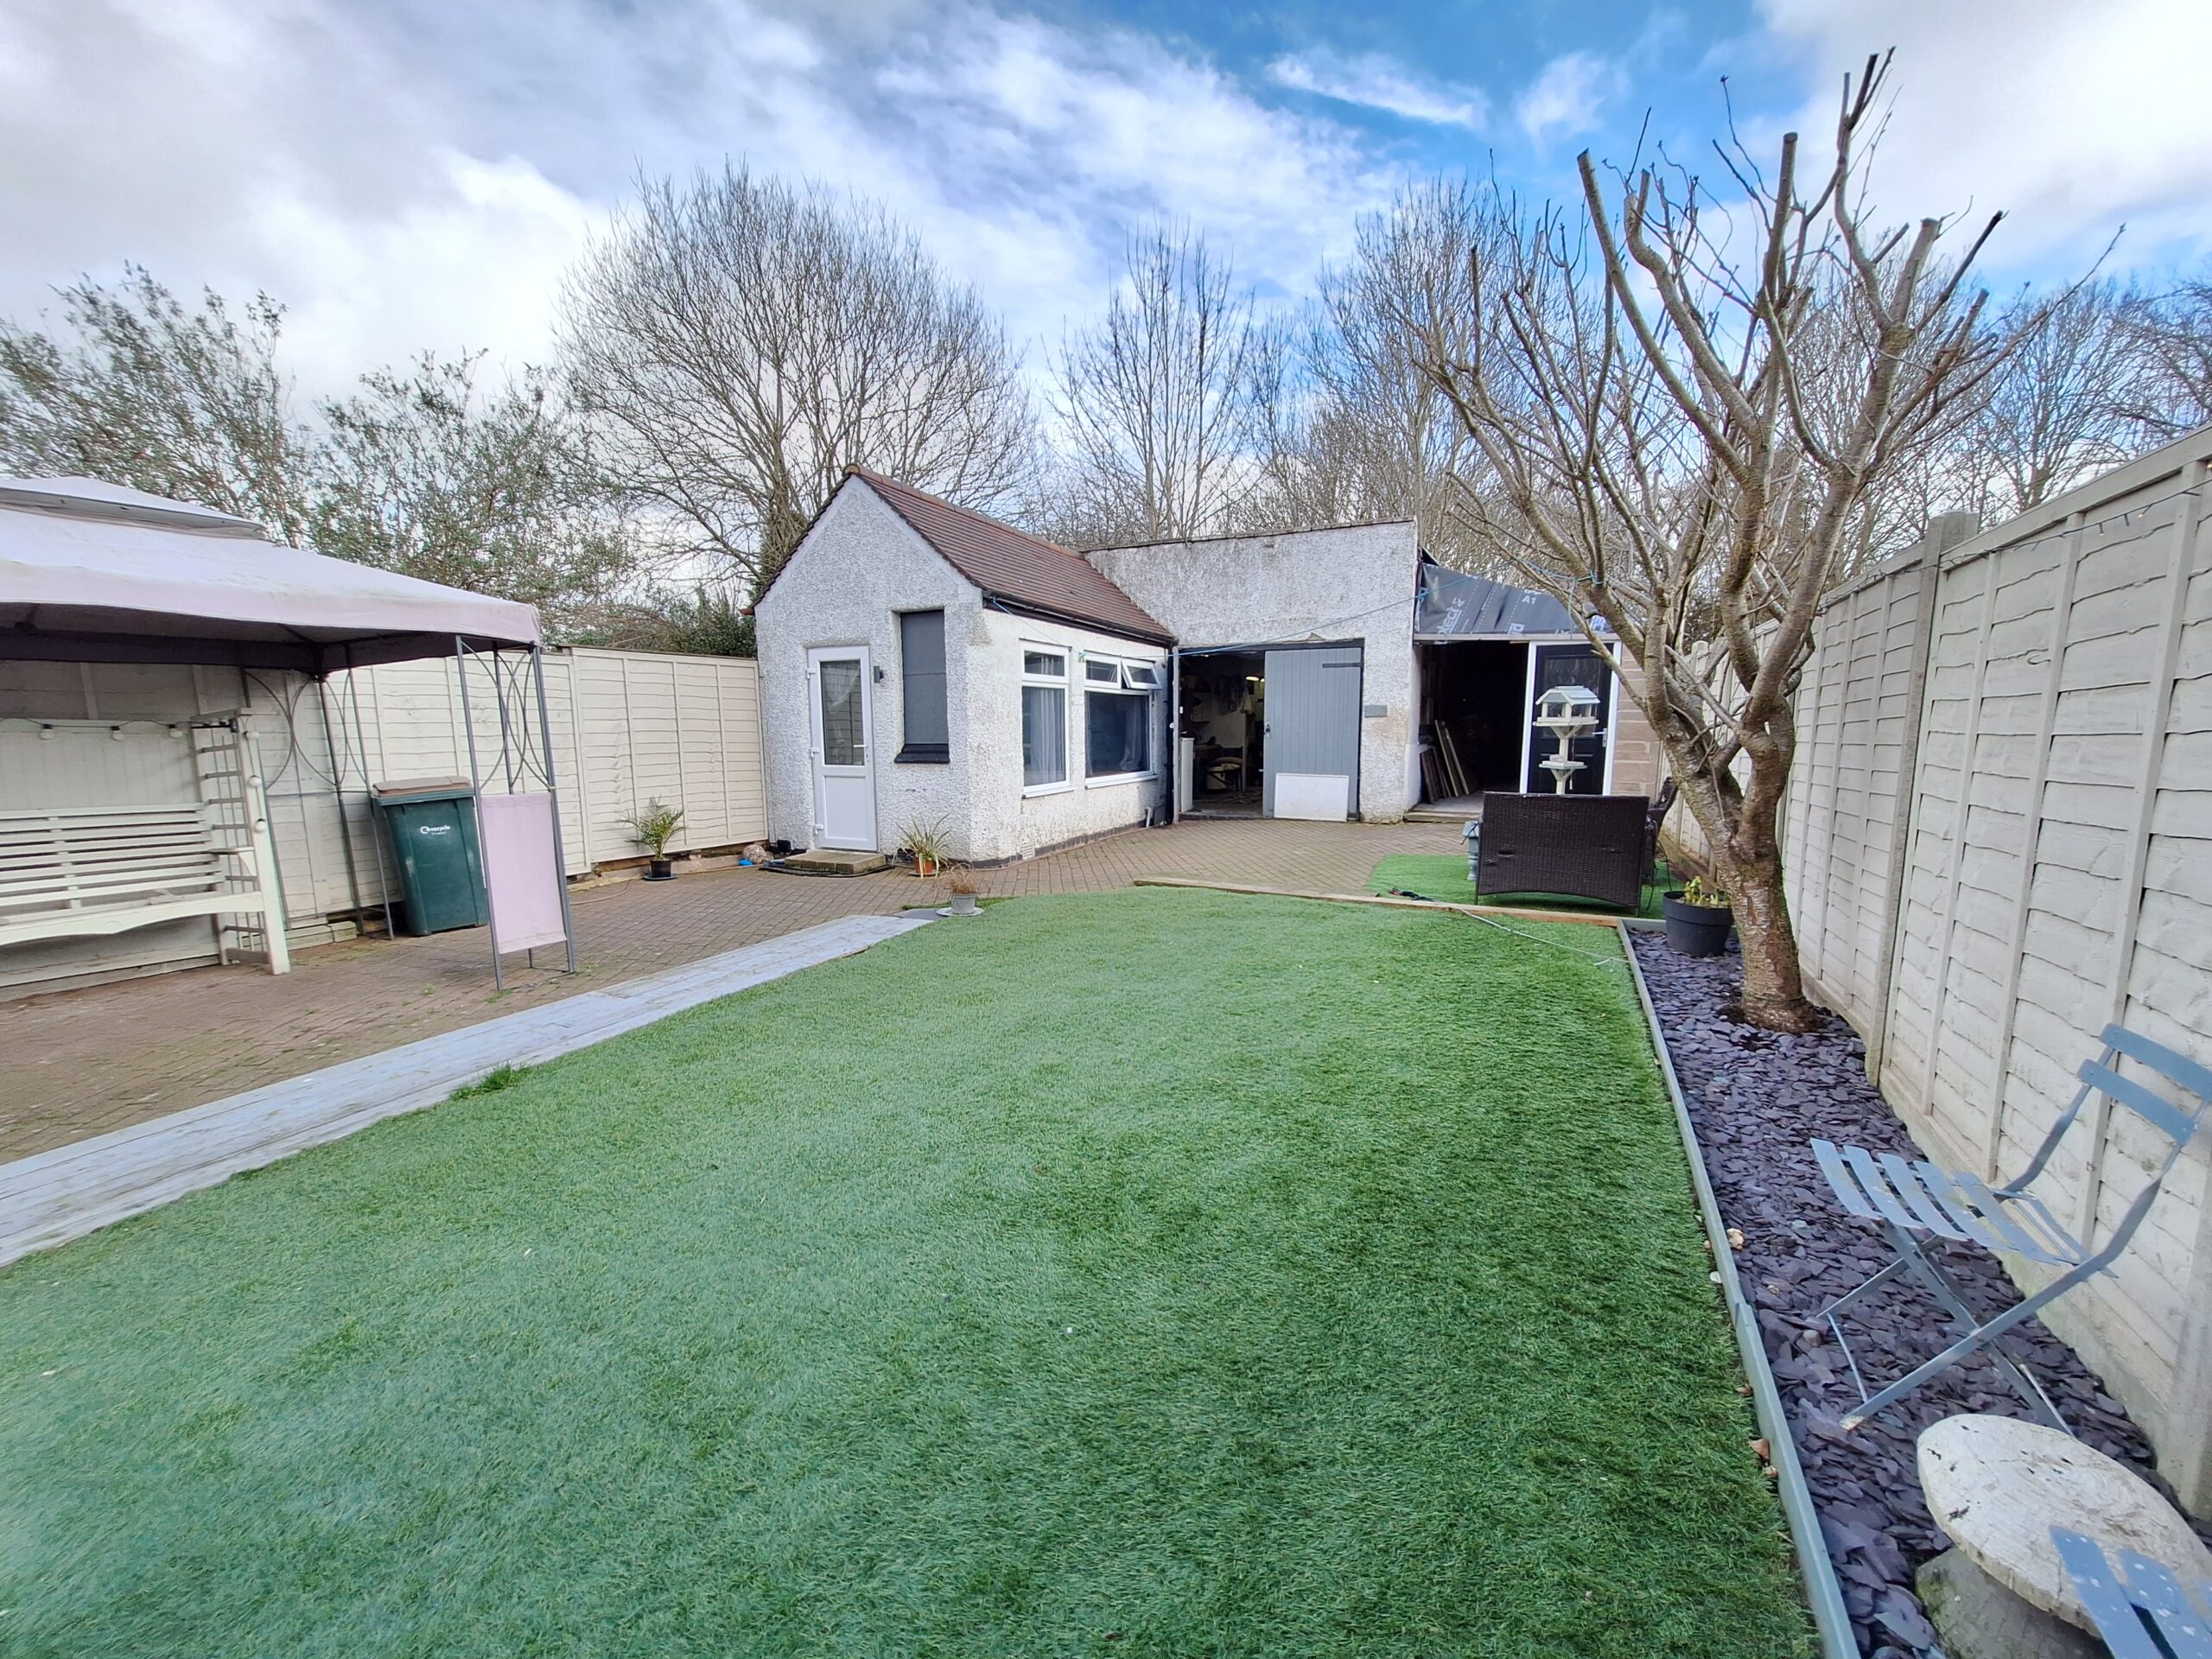
Garden
Patio seating area leads to Astro turf section and access to Workshops and storage units.
Store
Large space currently used as Workshop/store room, potential for Annexe/Games room/Gym etc.
Store
More storage space that can be used for variety of uses.
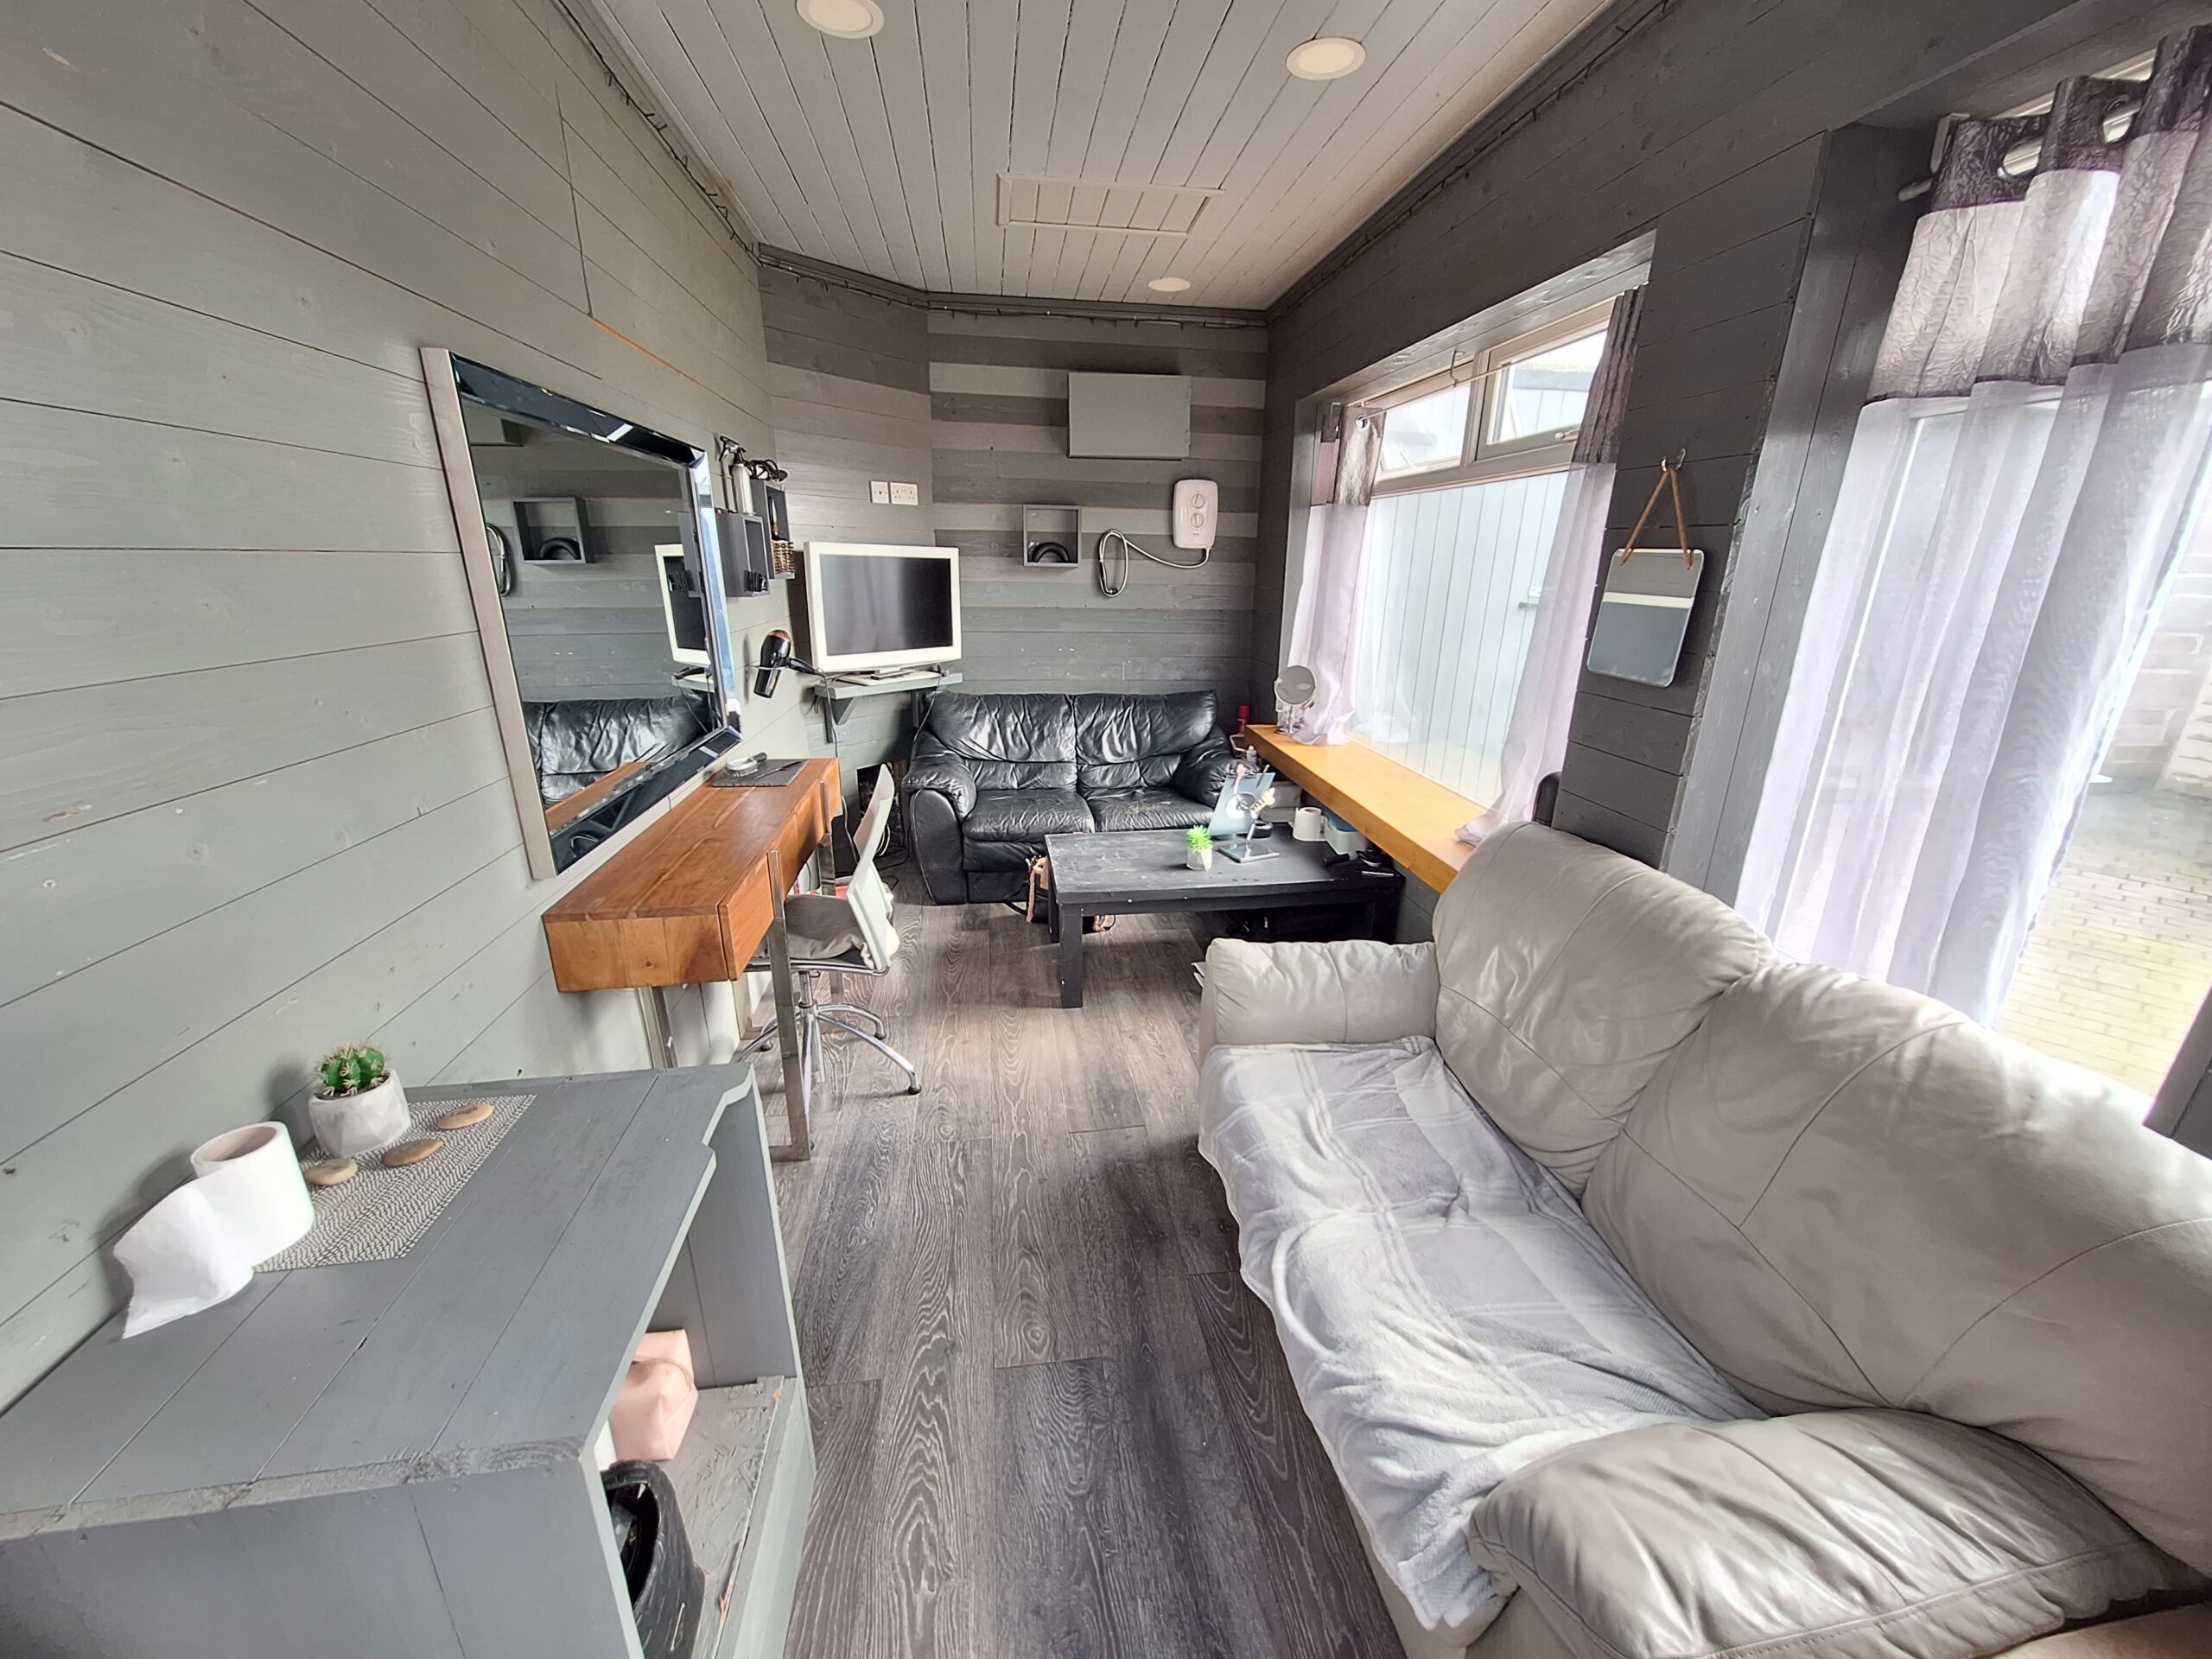
Studio
Studio house/Studio
Special Note
We have not tested the equipment, appliances and services in this property. Interested applicants are advised to commission the appropriate investigations before formulating their offer to purchase. The measurements are supplied for guidance only. Only those items mentioned in these sales particulars are included in the sale. Please ask the Agent regarding Rights & Restrictions.
If you require the full EPC certificate, please contact us and we will email the EPC certificate to you
Money Laundering
We have in place procedures and controls, which are designed to forestall and prevent Money Laundering. If we suspect that a supplier, customer/client, or employee is committing a Money Laundering offence as defined by the Proceeds of Crime Act 2002, we will in accordance with our legal responsibilities disclose the suspicion to the National Crime Intelligence Service. Intending purchasers will be asked to produce identification documentation at a later stage and we would ask for your co-operation in order that there will be no delay in agreeing the sale.
Disclaimer
Cartwright Hands for themselves and the vendors of the property, whose agents they are give notice that these particulars, although believed to be correct, do not constitute any part of an offer or contract, that all statements contained in these particulars as to this property, are made without responsibility and are not to be relied upon as statements or representation of fact that they do not make or give any representation or warranty whatsoever in relation to this property. An intending purchaser must satisfy himself by inspection or otherwise as to the correctness of each of the statements contained in these particulars. With regard to appliances and electrical installations, none of the items detailed have been tested and prospective purchasers should satisfy themselves with regard to their condition.
Get in touch
Download this property brochure
DOWNLOAD BROCHURETry our calculators
Mortgage Calculator
Stamp Duty Calculator
Similar Properties
-
Oaston Road, Nuneaton, CV11
£229,000For SaleThis three bedroom semi-detached family home has been fully renovated and is situated in convenient location with easy access to the City Centre.3 Bedrooms2 Bathrooms2 Receptions -
Duncroft Avenue Coundon Coventry CV6 2BW
£220,000Sold STCThis three bedroom terraced family home is situated in a sought after part of Coundon and within easy reach of the local shops and amenities. The accommodation features: entrance hall, lounge, kitchen/dining room, three bedrooms and shower room. Externally there is garden to front and a good size e...3 Bedrooms1 Bathroom1 Reception -
Hendre Close, Coventry, CV5
£240,000Sold STCThis three bedroom semi detached property is situated at the end of this popular cul-de-sac location with good access to shops and amenities in Tile Hill as well as the city centre. The accommodation features: entrance porch, living room, conservatory, newly fitted kitchen, three bedrooms and showe...3 Bedrooms1 Bathroom1 Reception